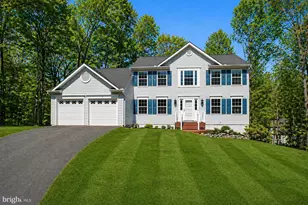
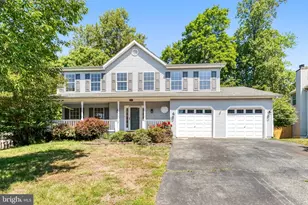
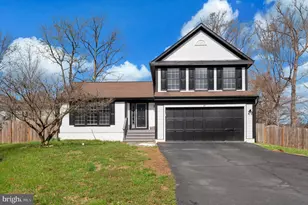
This is a carousel with tiles that activate property listing cards. Use the previous and next buttons to navigate.
1/1
$595,000
This is a carousel with tiles that activate property listing cards. Use the previous and next buttons to navigate.
1/1
Property Description
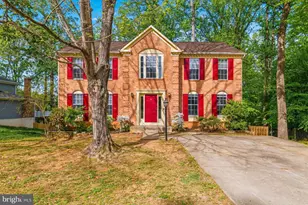
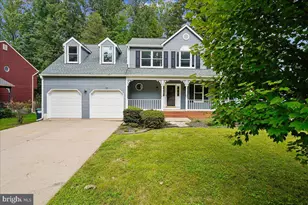
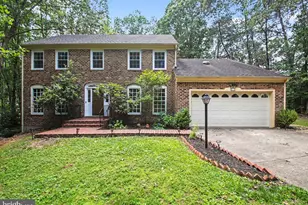
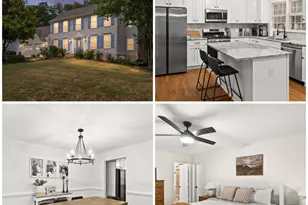
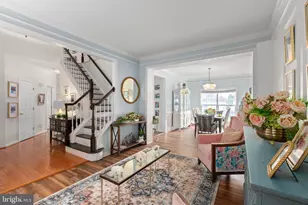
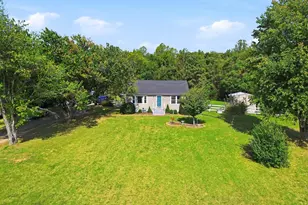
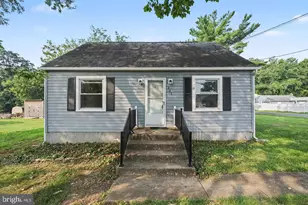
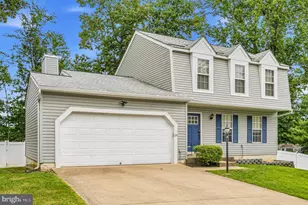
Recently remodeled and move-in ready, this beautifully updated home offers fresh, modern finishes throughout all three levels. The main living areas feature new luxury vinyl plank flooring, fresh paint, updated lighting, and new ceiling fans, creating a bright and cohesive feel from the moment you enter. The kitchen has been refreshed with new countertops, stainless steel appliances including a brand-new refrigerator with ice maker and stove, and updated hardware, making it both functional and stylish. Upstairs and throughout the home, you'll find thoughtful upgrades including new window screens and brand-new shades installed on every window, adding both comfort and convenience. The bathrooms have been fully remodeled with new tile flooring, updated vanities, modern mirrors, and beautifully finished tile surrounds. The primary suite features a custom tile shower, while the hall bath includes a tiled tub surround, both designed with a clean, contemporary look. Step outside to enjoy the newly built back deck, perfect for relaxing or entertaining. Offering three levels of living space, the lower level provides excellent potential for additional bedrooms, a home office, gym, or flexible living space, allowing the next owner to customize and expand to suit their needs. Roof replacement completed in 2020 with transferable enchanced limited warranty available to the buyer for added peace of mind. HVAC replaced in 2021 and still under warranty. With extensive updates already completed, this home offers the ideal combination of style, comfort, and future potential.
Full Property Details
Full Property Details for 11 Grants Ct
General
- Sold For: $595,000
- HOA FEE: $10/month
- HOA FEE FREQ.: Annually
- Taxes: $4,363 (2025)
- Status: Closed
- Type: Single Family
- Source: BrightMLSMidAtlantic
- MLS ID: VAST2048262
- Added to Site: 96 day(s) ago
Interior
- Interior Features: Breakfast Area, Primary Bath(s), Window Treatments, Floor Plan - Traditional, Ceiling Fan(s)
- Fireplace: Yes
- Number of Fireplaces: 1
- Fireplace(s): Screen
- Appliances: Washer/Dryer Hookups Only, Dishwasher, Icemaker, Oven/Range - Electric, Refrigerator, Stove
Rooms
Bathrooms
- Total Bathrooms: 4
- Full Bathrooms: 2
- Half Bathrooms: 2
- Upper Floor Baths: 2
- Upper - Full Baths: 2
- Main Floor Baths: 1
- Main - 1/2 Baths: 1
- Lower Floor Baths: 1
- Lower - 1/2 Baths: 1
Bedrooms
- Total Bedrooms: 5
- Bedrooms Upper: 5
Exterior
- Porch/Patio/Deck: Deck(s)
Parking
- Parking Type: Off Street
Location
- County: STAFFORD
- Subdivision: SETTLERS LANDING
- Driving Directions: I-95 to Exit 143B (Garrisonville Rd west), left onto Eustace Rd, left onto Rocky Way Dr, right on Grants Ct to 11.
School Information
- School District: Stafford County Public Schools
Community
- Association: Yes
- Assoc. Name: SETTLERS LANDING
Heating & Cooling
- Central air: Yes
- Cooling Type: Ceiling Fan(s), Central A/C
- Cooling Fuel: Electric
- Heating Type: Heat Pump(s)
- Heating Fuel: Electric
- Water Heater: Electric
Utilities
- Sewer: Public Sewer
- Water: Public
Structural Information
- Architectural Style: Colonial
- Structure Type: Detached
- Construction: Combination, Brick, Vinyl Siding
- Basement: Yes
- Basement Desc.: Connecting Stairway, Walkout Level, Partially Finished
- Foundation: Concrete Perimeter
- Stories Description: Lower 1, Main, Upper 1
- Square Feet: 3,596
- Sq. Ft. Source: Estimated
- Living Area: 3,032 Sq. Ft.
- Finished Above Grnd: 2,432 Sq. Ft.
- Finished Below Grnd: 600 Sq. Ft.
- Year Built: 1989
- Year Built Source: Estimated
Unit Information
Unit 1
- Bathrooms-Lower: 1
Lot Features
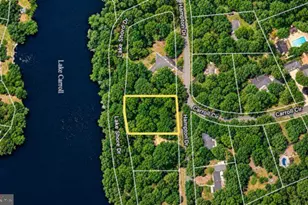
- Lot Size (Acres): 0.25
- Lot Size (Sq. Ft.): 10,890
- Lot Size Source: Estimated
- Zoning: R1
- Fencing (Description): Fully
Financial Considerations
- Price Per Sq. Ft.: $240.54
- Association Fee: $120
- Assoc Fee Freq.: Annually
- Assessment Year: 2025
- Tax w/Assessment: $465,800
- Tax Amount: $4,363
- Tax Year: 2025
- Terms: Standard Sale
Disclosures and Reports
- Ownership: Fee Simple
- Section: 8
- Lot Number: 320
Listed by Pearson Smith Realty, LLC, Janine Badic
Sold by Paul Wesley Real Estate, Heather Grossman

Get Pre-Approved Today
Schools
Schools serving 11 Grants Ct
School District:Stafford County Public Schools
| Name | Grades | Distance |
|---|---|---|
Park Ridge Elementary School 2000 Parkway Boulevard, Stafford, VA 22554 | K-5 | 0.8 mi |
H.H. Poole Middle School 800 Eustace Road, Stafford, VA 22554 | 6-8 | 1.1 mi |
North Stafford High School 839 Garrisonville Rd, Stafford, VA 22556 | 9-12 | 1.1 mi |
Disclaimer:
School attendance boundaries provided by ATTOM Data Solutions and are for reference only. Contact the school directly to verify enrollment eligibility.
Price & Sales History for 11 Grants Ct
Date
Details
Price
Change
Source
7/07/2026
Sold
$595,000
1.71%
MLS
5/22/2026
Price Reduced
$585,000
-1.52%
MLS
5/02/2026
Price Reduced
$594,000
-0.83%
MLS
4/16/2026
Listed
$599,000
—
MLS
Disclaimer: Historical sales information is derived from public records provided by the county offices. Information is not guaranteed and should be independently verified.
11 Grants Court, Stafford, VA 22554 (MLS# VAST2048262) is a Single Family property that was sold at $595,000 on July 07, 2026. Want to learn more about 11 Grants Court? Do you have questions about finding other Single Family real estate for sale in Stafford? You can browse all Stafford real estate or contact a Coldwell Banker agent to request more information.