This is a carousel with tiles that activate property listing cards. Use the previous and next buttons to navigate.
1/1
$565,000
This is a carousel with tiles that activate property listing cards. Use the previous and next buttons to navigate.
1/1
Property Description
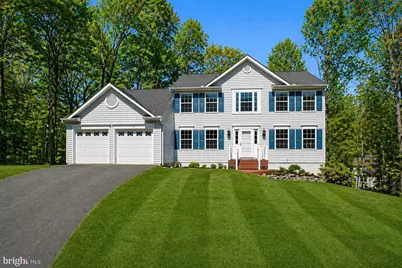
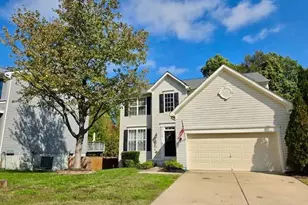
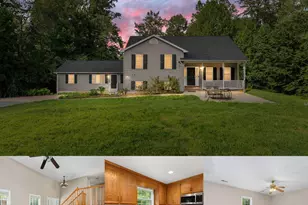
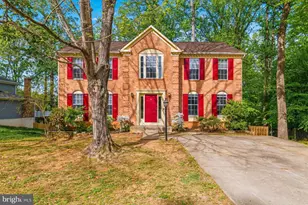
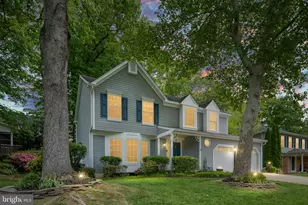
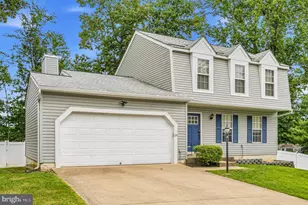
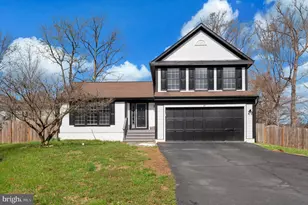
Tucked away at the end of a quiet cul-de-sac in the coveted Oakbrook community, this exceptional 4-bedroom, 2.5-bath Colonial offers a rare blend of privacy, serenity, and space-an increasingly hard-to-find retreat that feels worlds away, yet remains close to everything. Surrounded by mature trees and the gentle sound of a stream, the home's setting is truly its signature feature. Step onto the expansive two-tiered deck and experience your own private sanctuary-perfect for sunset evenings, morning coffee, or effortless entertaining against a picturesque natural backdrop. Inside, refined yet comfortable living unfolds with generous, light-filled spaces. Rich wood flooring flows through the oversized family room and elegant dining room with bay window, while a dedicated study with classic oak paneling, built-ins, and French doors offers a quiet, sophisticated workspace. The sunlit kitchen is designed for both everyday living and gathering, featuring a center island, cooktop, wall oven, and breakfast area-all perfectly positioned to capture peaceful views of the surrounding landscape. Upstairs, three spacious bedrooms and two full baths provide a restful retreat, with tranquil views continuing throughout. The walk-out lower level presents an exceptional opportunity to expand-ready to be transformed into additional living space tailored to your vision, whether a home theater, guest suite, fitness studio, or multi-generational retreat. With no HOA, unmatched privacy, and a location just minutes to shopping, dining, I-95, and Quantico, this home offers the perfect balance of seclusion and convenience.
Full Property Details
Full Property Details for 5 Murray Cir
General
- Sold For: $565,000
- Taxes: $4,286 (2025)
- Status: Closed
- Type: Single Family
- Source: BrightMLSMidAtlantic
- MLS ID: VAST2048222
- Added to Site: 96 day(s) ago
Interior
- Interior Features: Ceiling Fan(s), Crown Moldings, Built-Ins, Formal/Separate Dining Room, Kitchen - Table Space, Primary Bath(s), Bathroom - Soaking Tub, Walk-in Closet(s), Window Treatments, Wood Floors, Other, Chair Railings
- Appliances: Built-In Microwave, Dishwasher, Disposal, Icemaker, Oven - Wall, Refrigerator, Cooktop, Cooktop - Down Draft
- Flooring: Hardwood, Ceramic Tile, Carpet
Rooms
Bathrooms
- Total Bathrooms: 3
- Full Bathrooms: 2
- Half Bathrooms: 1
- Upper Floor Baths: 2
- Upper - Full Baths: 2
- Main Floor Baths: 1
- Main - 1/2 Baths: 1
Bedrooms
- Total Bedrooms: 4
- Bedrooms Upper: 4
Exterior
- Porch/Patio/Deck: Deck(s)
Parking
- Garage: Yes
- Garage Spaces: 2
- Total Spaces: 2
- Parking Type: Attached Garage
- Garage Description: Garage - Front Entry, Garage Door Opener, Oversized
Location
- County: STAFFORD
- Subdivision: OAKBROOKE
- Driving Directions: Please use GoogleMaps for the best route from your location.
School Information
- School District: Stafford County Public Schools
Heating & Cooling
- Central air: Yes
- Cooling Type: Central A/C, Ceiling Fan(s)
- Cooling Fuel: Electric
- Heating Type: Heat Pump(s)
- Heating Fuel: Electric
- Water Heater: Electric
Utilities
- Sewer: Public Sewer
- Water: Public
Structural Information
- Architectural Style: Colonial
- Structure Type: Detached
- Model: Salem Grand
- Construction: Combination
- Basement: Yes
- Basement Desc.: Full
- Foundation: Concrete Perimeter
- Stories Description: Lower 1, Main, Upper 1
- Square Feet: 4,004
- Sq. Ft. Source: Estimated
- Living Area: 2,542 Sq. Ft.
- Finished Above Grnd: 2,542 Sq. Ft.
- Year Built: 1996
- Year Built Source: Assessor
- Property Condition: Very Good
Lot Features
- Lot Size (Acres): 0.46
- Lot Size (Sq. Ft.): 20,233
- Lot Size Source: Assessor
- Zoning: R1
Financial Considerations
- Price Per Sq. Ft.: $234.07
- Assessment Year: 2025
- City/TownTax Freq: Annually
- County Tax: $4,226
- County Tax Freq: Annually
- Tax w/Assessment: $457,600
- Tax Amount: $4,286
- Tax Year: 2025
- Terms: Standard Sale
- Tax Total Finished Sq. Ft.: 2542
Disclosures and Reports
- Ownership: Fee Simple
- Lot Number: 5
Listed by JPAR Stellar Living, Stephen F Paderofsky
Sold by Redfin Corporation, Jumana Shiha

Get Pre-Approved Today
Schools
Schools serving 5 Murray Cir
School District:Stafford County Public Schools
| Name | Grades | Distance |
|---|---|---|
Park Ridge Elementary School 2000 Parkway Boulevard, Stafford, VA 22554 | K-5 | 0.8 mi |
H.H. Poole Middle School 800 Eustace Road, Stafford, VA 22554 | 6-8 | 1 mi |
North Stafford High School 839 Garrisonville Rd, Stafford, VA 22556 | 9-12 | 1.1 mi |
Disclaimer:
School attendance boundaries provided by ATTOM Data Solutions and are for reference only. Contact the school directly to verify enrollment eligibility.
Price & Sales History for 5 Murray Cir
Date
Details
Price
Change
Source
7/20/2026
Sold
$565,000
-5.04%
MLS
5/09/2026
Price Reduced
$595,000
-4.8%
MLS
4/16/2026
Listed
$625,000
—
MLS
Disclaimer: Historical sales information is derived from public records provided by the county offices. Information is not guaranteed and should be independently verified.
5 Murray Circle, Stafford, VA 22554 (MLS# VAST2048222) is a Single Family property that was sold at $565,000 on July 20, 2026. Want to learn more about 5 Murray Circle? Do you have questions about finding other Single Family real estate for sale in Stafford? You can browse all Stafford real estate or contact a Coldwell Banker agent to request more information.