This is a carousel with tiles that activate property listing cards. Use the previous and next buttons to navigate.
1/1
$532,000
This is a carousel with tiles that activate property listing cards. Use the previous and next buttons to navigate.
1/1
Property Description
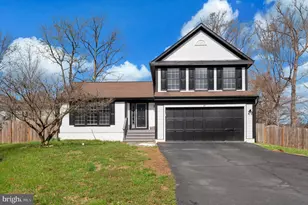
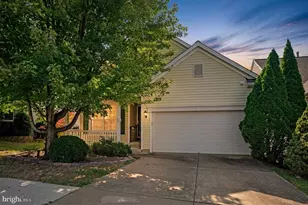
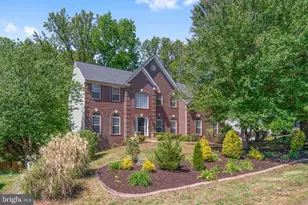
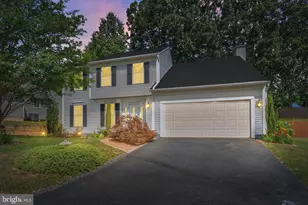
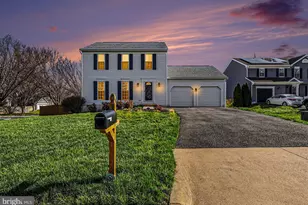
Rare opportunity to own a spacious four-level home in the heart of town, ideally located in a highly sought-after school district and just minutes from major commuter routes with convenient access from two highway exits. Enjoy close proximity to Stafford Marketplace as well as the newer Embrey Mill shopping area featuring Publix, all within a charming sidewalk community with low HOA dues. Nestled off the main road, this home offers a long private driveway and excellent curb appeal with a freshly painted exterior, complemented by stylish black gutters and accents. Step inside to find a traditional yet open main level featuring a formal living room, dining room, and a bright kitchen with vaulted ceilings. The kitchen is beautifully appointed with white cabinetry, quartz countertops, a center island, stainless steel appliances, upgraded lighting, and a modern backsplash. There is also ample table space and sliding glass doors leading to a spacious deck-perfect for entertaining. The dining room showcases luxury vinyl plank flooring and a large bay window that fills the space with natural light. Upstairs, you'll find all bedrooms, including two generously sized secondary bedrooms with ceiling fans and a shared full bath. The expansive primary suite features cathedral ceilings, LVP flooring, a ceiling fan, a walk-in closet, and a private en suite bath with dual vanities, upgraded tile, and a large tub/shower combination. The first lower level offers a welcoming family room with high ceilings, a cozy corner gas fireplace, and a second set of sliding glass doors leading to the backyard deck. This level also includes a conveniently tucked-away powder room, a separate laundry room with washer, dryer, and a window for natural light, and access to the two-car garage. The second lower level provides incredible flexibility and can serve as an additional family room, in-law suite, or teen retreat. It features a luxury full bath with a double sink vanity, upgraded mirrors and lighting, and an oversized walk-in shower with designer tile. Outdoor living is a standout feature, with multi-level decking overlooking a nearly half-acre, fully fenced backyard-ideal for entertaining, pets, and play. Additional highlights include a new HVAC system for peace of mind. This home truly offers space, style, and an unbeatable location-don't miss it!
Full Property Details
Full Property Details for 37 Woods Edge Ct
General
- Sold For: $532,000
- HOA FEE: $59/month
- Taxes: $4,193 (2025)
- Status: Closed
- Type: Single Family
- Source: BrightMLSMidAtlantic
- MLS ID: VAST2047272
- Added to Site: 109 day(s) ago
Interior
- Interior Features: Built-Ins, Carpet, Ceiling Fan(s), Dining Area, Formal/Separate Dining Room, Kitchen - Eat-In, Kitchen - Table Space, Primary Bath(s)
- Appliances: Built-In Microwave, Dishwasher, Disposal, Icemaker, Microwave, Oven/Range - Electric, Refrigerator, Stove, Washer/Dryer Hookups Only
- Flooring: Carpet, Hardwood, Vinyl
Rooms
Bathrooms
- Total Bathrooms: 4
- Full Bathrooms: 3
- Half Bathrooms: 1
- Upper Floor Baths: 2
- Upper - Full Baths: 2
- Main Floor Baths: 1
- Main - 1/2 Baths: 1
- Lower Floor Baths: 1
- Lower - Full Baths: 1
Bedrooms
- Total Bedrooms: 3
- Bedrooms Upper: 3
Other Rooms
- Laundry: Main Floor, Lower Floor
Additional Information
- Shared Amenities: Common Grounds, Tot Lots/Playground
- Security/Safety: Electric Alarm
Exterior
- Porch/Patio/Deck: Deck(s)
Parking
- Garage: Yes
- Garage Spaces: 2
- Total Spaces: 2
- Parking Features: Asphalt Driveway
- Parking Type: Attached Garage
- Garage Description: Garage Door Opener, Garage - Front Entry
Location
- County: STAFFORD
- Subdivision: HUNTER TRAIL AT STAFFORD
- Driving Directions: GPS
- Direction Faces: East
School Information
- School District: Stafford County Public Schools
- High School: North Stafford
Community
- Association: Yes
- Assoc. Name: LANDMARC
- Assoc. Fees Include: Snow Removal, Trash
Heating & Cooling
- Central air: Yes
- Cooling Type: Central A/C
- Cooling Fuel: Electric
- Heating Type: Heat Pump(s)
- Heating Fuel: Electric
- Water Heater: Electric
Utilities
- Sewer: Public Sewer
- Water: Public
Structural Information
- Architectural Style: Split Level, Traditional
- Structure Type: Detached
- Construction: Vinyl Siding
- Basement: Yes
- Basement Desc.: Interior Access, Fully Finished
- Foundation: Concrete Perimeter
- Roof: Architectural Shingle
- Walls/Ceilings: Dry Wall, Vaulted Ceilings
- Windows: Bay/Bow
- Doors: Storm, Sliding Glass
- Stories Description: Lower 1, Main, Upper 1
- Square Feet: 2,410
- Sq. Ft. Source: Estimated
- Living Area: 2,345 Sq. Ft.
- Finished Above Grnd: 1,800 Sq. Ft.
- Finished Below Grnd: 545 Sq. Ft.
- Year Built: 1992
- Year Built Source: Assessor
Unit Information
Unit 1
- Bathrooms-Lower: 1
Additional Structures
- Other Structures: Shed
Lot Features
- Lot Size (Acres): 0.45
- Lot Size (Sq. Ft.): 19,815
- Lot Size Source: Assessor
- Zoning: R1
- Fencing (Description): Rear
Financial Considerations
- Price Per Sq. Ft.: $299.94
- Association Fee: $59
- Assoc Fee Freq.: Monthly
- Assessment Year: 2025
- City/TownTax Freq: Annually
- County Tax: $4,134
- County Tax Freq: Annually
- Tax w/Assessment: $447,600
- Tax Amount: $4,193
- Tax Year: 2025
- Terms: Standard Sale
- Tax Total Finished Sq. Ft.: 1372
Disclosures and Reports
- Ownership: Fee Simple
- Lot Number: 19
Listed by Century 21 Redwood Realty, Lisa Nelson
Sold by RE/MAX Realty Services, Gary C Walker

Get Pre-Approved Today
Schools
Schools serving 37 Woods Edge Ct
School District:Stafford County Public Schools
| Name | Grades | Distance |
|---|---|---|
Park Ridge Elementary School 2000 Parkway Boulevard, Stafford, VA 22554 | K-5 | 0.5 mi |
H.H. Poole Middle School 800 Eustace Road, Stafford, VA 22554 | 6-8 | 0.9 mi |
North Stafford High School 839 Garrisonville Rd, Stafford, VA 22556 | 9-12 | 0.9 mi |
Disclaimer:
School attendance boundaries provided by ATTOM Data Solutions and are for reference only. Contact the school directly to verify enrollment eligibility.
Price & Sales History for 37 Woods Edge Ct
Date
Details
Price
Change
Source
5/29/2026
Sold
$532,000
-1.46%
MLS
4/21/2026
Price Reduced
$539,900
-1.48%
MLS
4/16/2026
Price Reduced
$548,000
-0.36%
MLS
4/06/2026
Price Reduced
$550,000
-1.79%
MLS
3/25/2026
Listed
$560,000
—
MLS
Disclaimer: Historical sales information is derived from public records provided by the county offices. Information is not guaranteed and should be independently verified.
37 Woods Edge Court, Stafford, VA 22554 (MLS# VAST2047272) is a Single Family property that was sold at $532,000 on May 29, 2026. Want to learn more about 37 Woods Edge Court? Do you have questions about finding other Single Family real estate for sale in Stafford? You can browse all Stafford real estate or contact a Coldwell Banker agent to request more information.