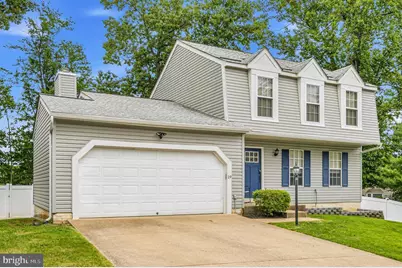
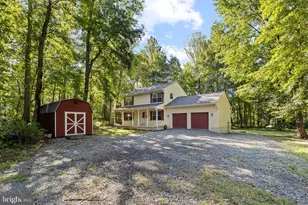
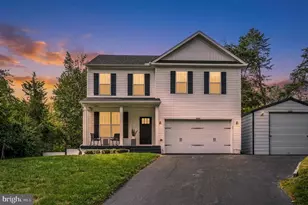
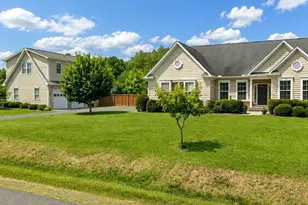
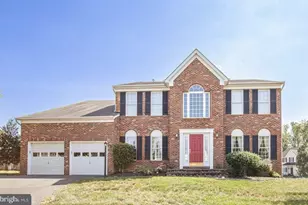
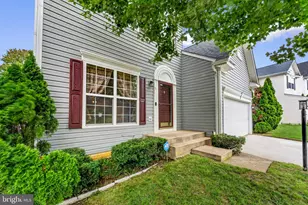
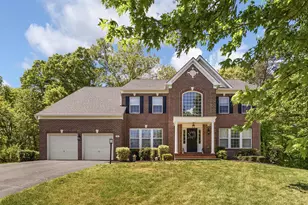
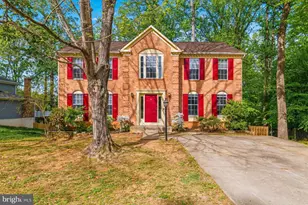
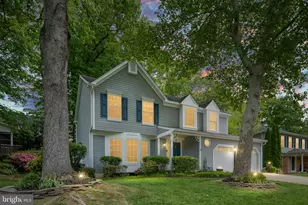
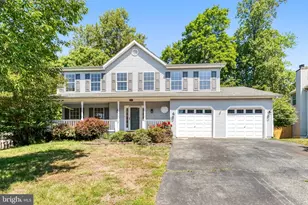
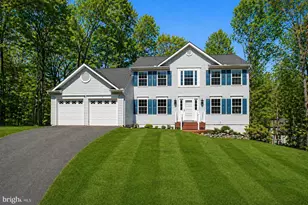
Full Property Details for 19 Rocky Way Dr
General
- Sold For: $522,500
- HOA FEE: $10/month
- HOA FEE FREQ.: Annually
- Taxes: $3,410 (2025)
- Status: Closed
- Type: Single Family
- Source: BrightMLSMidAtlantic
- MLS ID: VAST2050270
- Added to Site: 103 day(s) ago
Interior
- Interior Features: Kitchen - Eat-In, Formal/Separate Dining Room, Breakfast Area, Ceiling Fan(s), Pantry
- Fireplace: Yes
- Number of Fireplaces: 1
- Appliances: Refrigerator, Stove, Built-In Microwave, Dishwasher, Disposal
- Flooring: Hardwood, Ceramic Tile
Rooms
- Total Bathrooms: 3
- Full Bathrooms: 2
- Half Bathrooms: 1
- Main Floor Baths: 3
- Main - Full Baths: 2
- Main - 1/2 Baths: 1
- Total Bedrooms: 3
- Bedrooms Main & Up: 3
Exterior
- Porch/Patio/Deck: Deck(s)
Parking
- Garage: Yes
- Garage Spaces: 2
- Total Spaces: 2
- Parking Type: Attached Garage, Driveway
- Garage Description: Garage Door Opener
Location
- County: STAFFORD
- Subdivision: SETTLERS LANDING
- Driving Directions: From I-95 in Stafford, take Exit 140 (Courthouse Rd / Route 630). Go East on Courthouse Rd, turn left on Mine Rd, turn right onto Aquia Dr, turn left onto Settlers Way, and turn left onto Rocky Way Dr.
School Information
- School District: Stafford County Public Schools
- Elementary School: Park Ridge
- Middle School: H. H. Poole
- High School: North Stafford
Community
- Association: Yes
- Assoc. Name: SETTLERS LANDING
Heating & Cooling
- Cooling Type: Heat Pump(s)
- Cooling Fuel: Electric
- Heating Type: Other
- Heating Fuel: Electric
- Water Heater: Electric
Utilities
- Sewer: Public Sewer
- Water: Public
Structural Information
- Architectural Style: Other
- Structure Type: Detached
- Construction: Vinyl Siding
- Basement: Yes
- Basement Desc.: Unfinished, Walkout Level
- Foundation: Slab
- Roof: Asphalt
- Stories Description: Main
- Square Feet: 2,498
- Sq. Ft. Source: Assessor
- Living Area: 1,619 Sq. Ft.
- Finished Above Grnd: 1,619 Sq. Ft.
- Year Built: 1989
- Year Built Source: Assessor
Lot Features
- Lot Size (Acres): 0.23
- Lot Size (Sq. Ft.): 10,214
- Lot Size Source: Assessor
- Zoning: R1
Financial Considerations
- Price Per Sq. Ft.: $321.19
- Association Fee: $120
- Assoc Fee Freq.: Annually
- Assessment Year: 2025
- City/TownTax Freq: Annually
- County Tax: $3,362
- County Tax Freq: Annually
- Tax w/Assessment: $364,000
- Tax Amount: $3,410
- Tax Year: 2025
- Terms: Standard Sale
- Tax Total Finished Sq. Ft.: 1619
Disclosures and Reports
- Ownership: Fee Simple
- Section: 8
- Lot Number: 344
Listed by KW Metro Center, Gloria Aristy
Sold by M.O. Wilson Properties, Cindy Meza Sosa