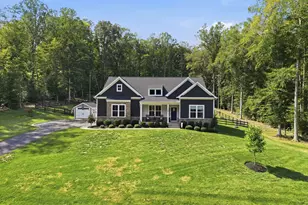
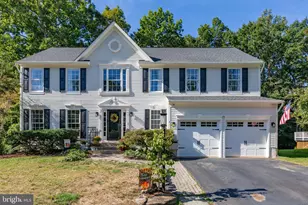
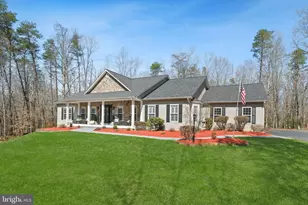
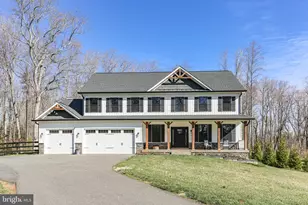
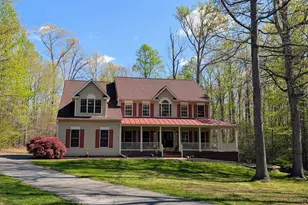
Full Property Details for 120 Longwood Dr
General
- Sold For: $985,000
- HOA FEE: $6/month
- HOA FEE FREQ.: Annually
- Taxes: $6,777 (2025)
- Status: Closed
- Type: Single Family
- Source: BrightMLSMidAtlantic
- MLS ID: VAST2052306
- Added to Site: 66 day(s) ago
Interior
- Rooms/Areas: Bathroom 1
- Interior Features: Wood Floors, Kitchen - Gourmet, Family Room Off Kitchen, Crown Moldings
- Fireplace: Yes
- Number of Fireplaces: 1
- Fireplace(s): Screen, Wood
- Appliances: Cooktop, Dishwasher, Disposal, Dryer, Microwave, Oven - Double, Stainless Steel Appliances, Washer, Water Heater
- Flooring: Hardwood
Rooms
- Total Bathrooms: 4
- Full Bathrooms: 3
- Half Bathrooms: 1
- Upper Floor Baths: 1
- Upper - Full Baths: 1
- Main Floor Baths: 2
- Main - Full Baths: 1
- Main - 1/2 Baths: 1
- Lower Floor Baths: 1
- Lower - Full Baths: 1
- Total Bedrooms: 5
- Bedrooms Upper: 3
- Bedrooms Lower: 1
- Bedrooms Main & Up: 1
Exterior
- Exterior Features: Hot Tub
- Porch/Patio/Deck: Patio(s), Screened
Parking
- Garage: Yes
- Garage Spaces: 6
- Total Spaces: 6
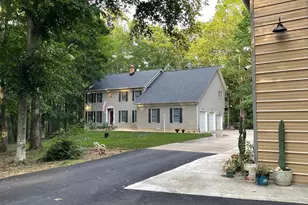
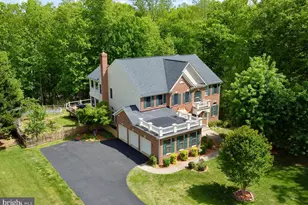
- Parking Type: Attached Garage, Detached Garage
- Garage Description: Additional Storage Area, Garage - Side Entry, Garage Door Opener
Location
- County: STAFFORD
- Subdivision: WINDSOR FOREST
- Driving Directions: Directions: From I-95 Exit 143 (Garrisonville Road), travel west on Garrisonville Road for approximately 6.5 miles. Turn left onto Longwood Drive, then continue 0.2 miles. 120 Longwood Drive will be on your right.
School Information
- School District: Stafford County Public Schools
- Elementary School: Rockhill
- Middle School: Aj Wright
- High School: Mountain View
Community
Heating & Cooling
- Cooling Type: Heat Pump(s)
- Cooling Fuel: Electric
- Heating Type: Heat Pump(s)
- Heating Fuel: Propane - Owned
- Water Heater: Propane
Utilities
- Sewer: Private Septic Tank
- Water: Private, Well
- Utility Description: Electric Available, Phone Available, Cable TV Available, Propane
Structural Information
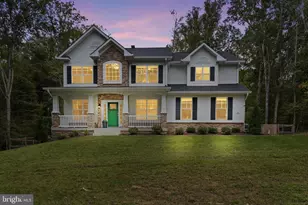
- Architectural Style: Colonial
- Structure Type: Detached
- Construction: Vinyl Siding
- Basement: Yes
- Basement Entrance: Yes
- Basement Desc.: Full, Outside Entrance
- Foundation: Permanent
- Roof: Shingle
- Walls/Ceilings: Cathedral Ceilings, Dry Wall, Vaulted Ceilings, 2 Sto
- Stories Description: Lower 1, Main, Upper 1
- Square Feet: 5,459
- Sq. Ft. Source: Estimated
- Living Area: 4,583 Sq. Ft.
- Finished Above Grnd: 3,211 Sq. Ft.
- Finished Below Grnd: 1,372 Sq. Ft.
- Year Built: 2000
- Year Built Source: Estimated
- Property Condition: Excellent
Unit Information
- Bathrooms-Lower: 1
- Bedrooms-Lower: 1
Additional Structures
- Other Structures: 2nd Garage
Lot Features
- Lot Size (Acres): 7.12
- Lot Size (Sq. Ft.): 310,147
- Lot Size Source: Estimated
- Zoning: A2
- Lot Description: Backs to Trees, Front Yard, Landscaping, Rural
Financial Considerations
- Price Per Sq. Ft.: $306.76
- Association Fee: $66
- Assoc Fee Freq.: Annually
- Assessment Year: 2025
- County Tax: $6,682
- County Tax Freq: Annually
- Tax w/Assessment: $723,500
- Tax Amount: $6,777
- Tax Year: 2025
- Terms: Standard Sale
- Tax Total Finished Sq. Ft.: 3211
Disclosures and Reports
- Ownership: Fee Simple
- Section: 1
- Lot Number: 25
Listed by Coldwell Banker Elite, Leilani Duenas
Sold by Pearson Smith Realty LLC, Garrett Howell