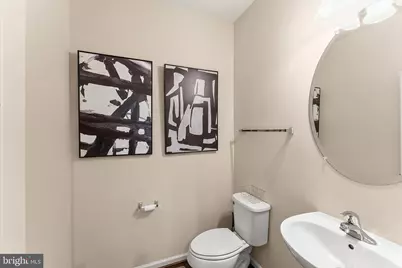
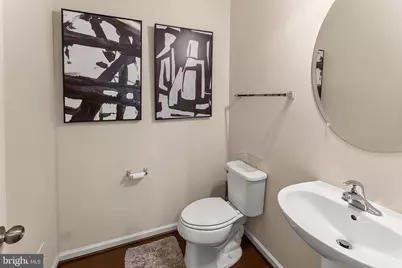
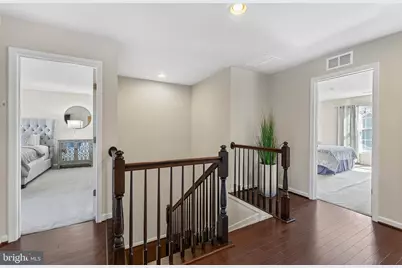
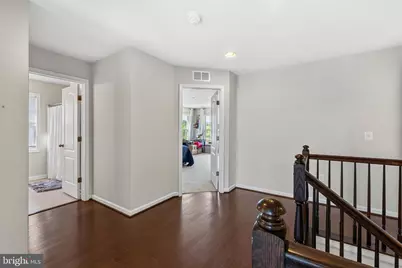
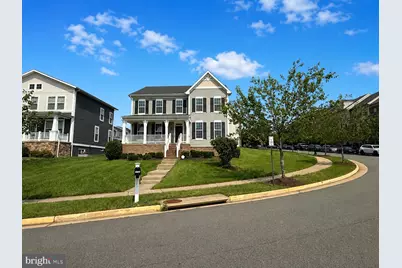
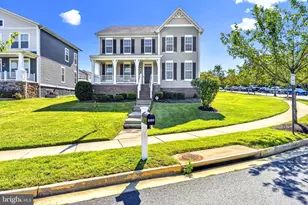
This is a carousel with tiles that activate property listing cards. Use the previous and next buttons to navigate.
1/57
$733,990
This is a carousel with tiles that activate property listing cards. Use the previous and next buttons to navigate.
1/57
Property Description
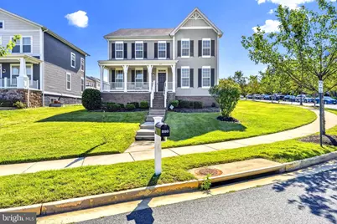
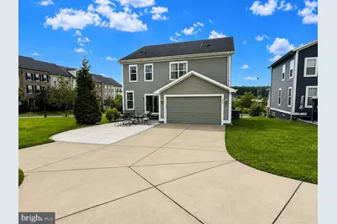
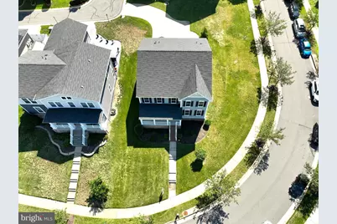
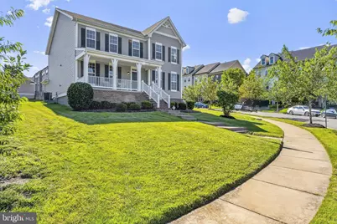
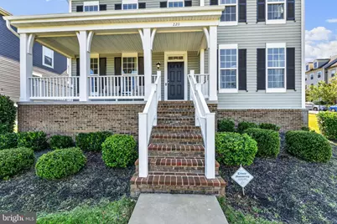
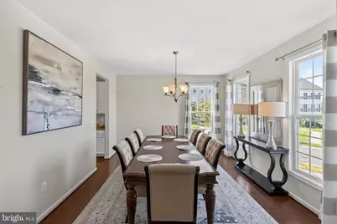
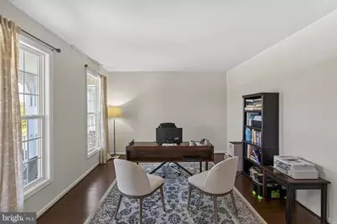
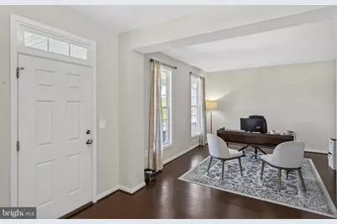
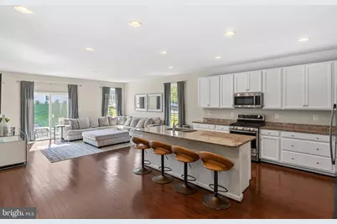
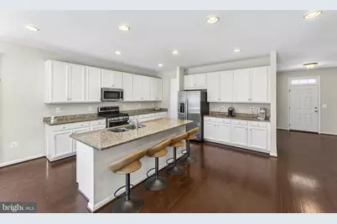
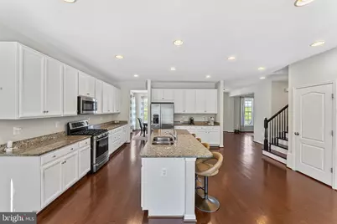
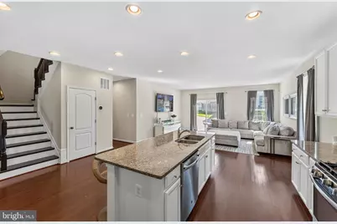
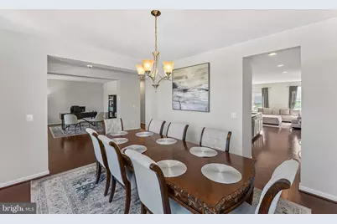
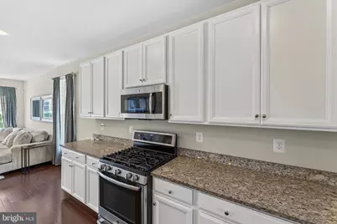
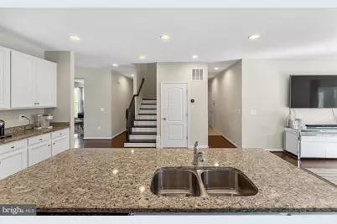
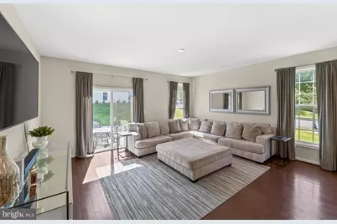
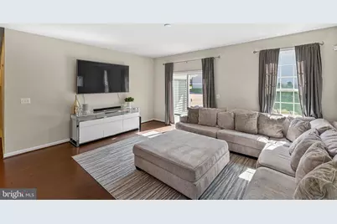
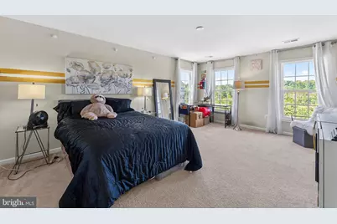
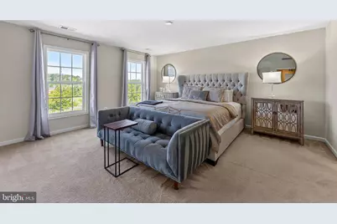
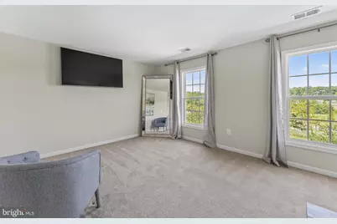
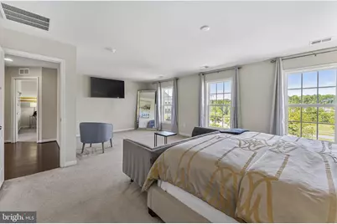
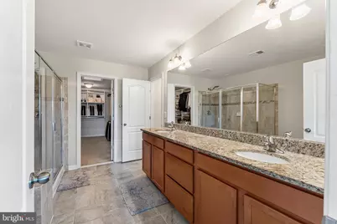
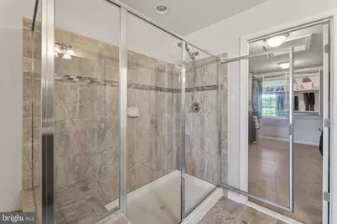
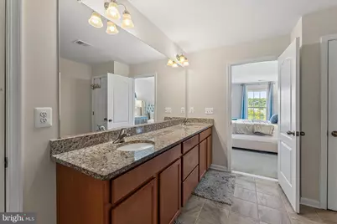
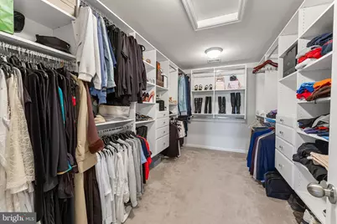
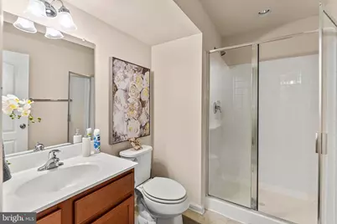
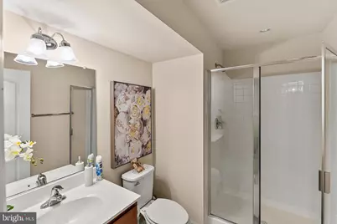
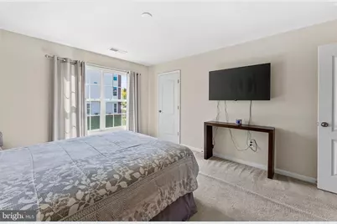
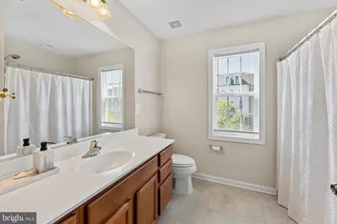
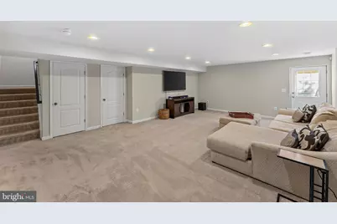
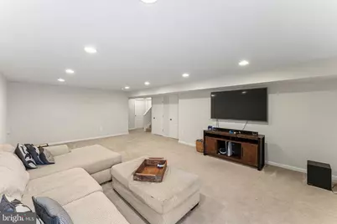
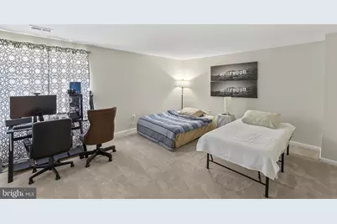
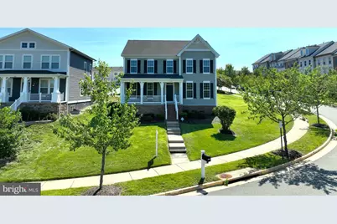
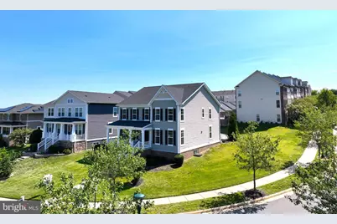
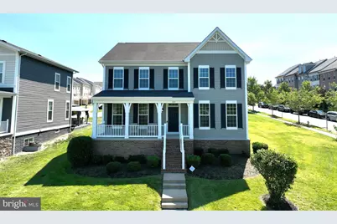
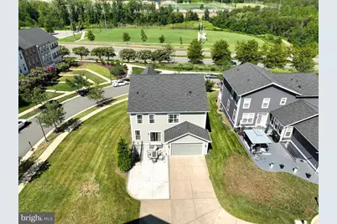
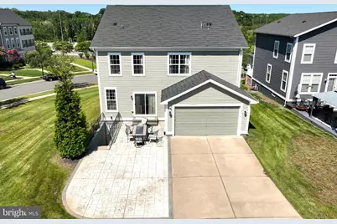
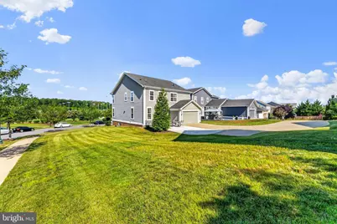
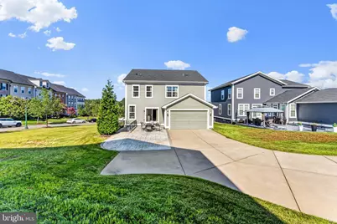
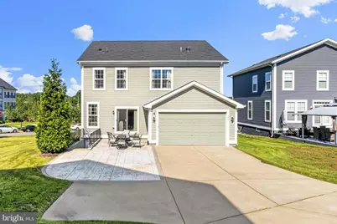
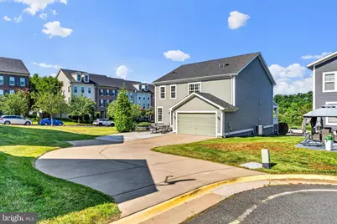
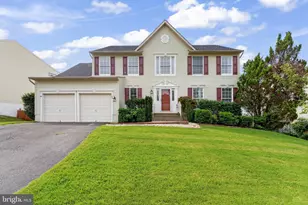
Photos coming soon! Welcome to this exceptional 5-bedroom, 3.5-bath colonial nestled in the highly sought-after Embrey Mill community of North Stafford! Offering over 4,400 square feet of beautifully finished living space, this stunning home perfectly combines luxury, comfort, and convenience. The open-concept main level features abundant natural light, spacious living and dining areas, and a gourmet kitchen designed for entertaining with an oversized island, stainless steel appliances, ample cabinetry, and seamless flow into the inviting family room. Upstairs, retreat to the impressive extra-large owner's suite, complete with a spa-inspired luxury bath and an incredible custom-designed walk-in closet that offers exceptional organization and storage. Three additional generously sized bedrooms provide plenty of room for family, guests, or home office space. The fully finished walk-out basement expands your living space with a large recreation room, fifth bedroom, full bath, and endless possibilities for a guest suite, home theater, fitness room, or multigenerational living. Step outside to enjoy everything Embrey Mill has to offer. Residents enjoy an unmatched lifestyle with over 285 acres of open space, 10+ miles of walking, jogging, and biking trails, multiple parks and playgrounds, resort-style pools, clubhouses, fitness center, basketball courts, dog parks, community gardens, outdoor gathering spaces, and the popular Grounds Bistro & Café. Conveniently located just minutes from I-95, Quantico Marine Corps Base, commuter lots, VRE stations, and major commuter routes to Northern Virginia, Washington, D.C., and Fredericksburg. Shopping, dining, schools, and the Jeff Rouse Swim & Sport Center are all just moments away, making this one of Stafford County's most desirable communities. Don't miss this rare opportunity to own a spacious, move-in-ready home in one of Stafford's premier master-planned communities where luxury living meets an active lifestyle! ***FURNITURE NEGOTIABLE
Full Property Details
Full Property Details for 220 Almond Dr
General
- Price: $733,990
- HOA FEE: $143/month
- Taxes: $6,663 (2026)
- Status: Active
- Type: Single Family
- Source: BrightMLSMidAtlantic
- MLS ID: VAST2052408
- Updated: 9/3/2026
- Added to Site: 47 day(s) ago
Interior
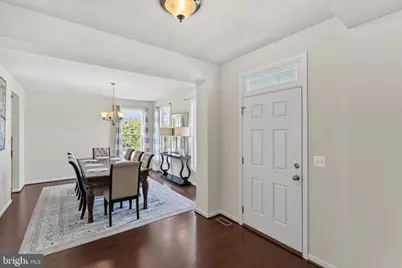
- Interior Features: Breakfast Area, Carpet, Dining Area, Family Room Off Kitchen, Floor Plan - Traditional, Formal/Separate Dining Room, Kitchen - Island, Primary Bath(s), Recessed Lighting, Window Treatments, Wood Floors, Walk-in Closet(s)
- Appliances: Built-In Microwave, Washer, Dryer, Dishwasher, Disposal, Refrigerator, Stove
Rooms
Bathrooms
- Total Bathrooms: 4
- Full Bathrooms: 3
- Half Bathrooms: 1
- Upper Floor Baths: 2
- Upper - Full Baths: 2
- Main Floor Baths: 1
- Main - 1/2 Baths: 1
- Lower Floor Baths: 1
- Lower - Full Baths: 1
Bedrooms
- Total Bedrooms: 5
- Bedrooms Upper: 4
- Bedrooms Lower: 1
Other Rooms
- Laundry: Washer In Unit, Dryer In Unit
Additional Information
- Shared Amenities: Club House, Community Center, Dog Park, Exercise Room, Jog/Walk Path, Pool - Outdoor, Tot Lots/Playground, Basketball Courts
- Shared Pool: Yes
- Pool: Yes
Exterior
- Exterior Features: Extensive Hardscape, Lawn Sprinkler, Underground Lawn Sprinkler
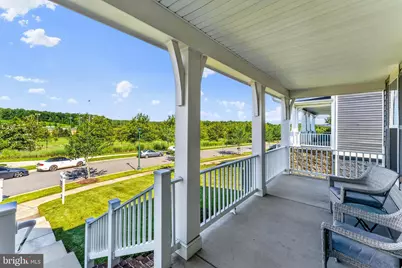
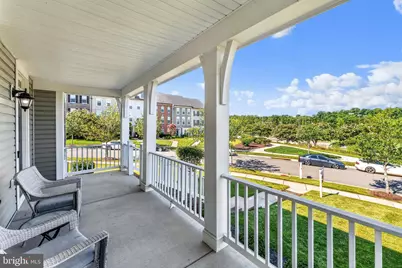
- Porch/Patio/Deck: Patio(s), Porch(es)
Parking
- Garage: Yes
- Garage Spaces: 2
- Total Spaces: 2
- Parking Features: Concrete Driveway, Lighted Parking
- Parking Type: Attached Garage
- Garage Description: Garage Door Opener, Garage - Rear Entry
Location
- County: STAFFORD
- Subdivision: EMBREY MILL
- Driving Directions: GPS
- Location Details: Suburban
- City Limits: Yes
School Information
- School District: Stafford County Public Schools
- Elementary School: Anthony Burns
- Middle School: Hh Poole
- High School: Colonial Forge
Community
- Association: Yes
- Assoc. Name: EMBREY MILL HOME OWNERS ASSOCIATION
- Assoc. Fees Include: Common Area Maintenance, Pool(s), Recreation Facility, Road Maintenance, Snow Removal, Trash
Heating & Cooling
- Cooling Type: None
- Cooling Fuel: Electric
- Heating Type: Central
- Heating Fuel: Natural Gas
- Water Heater: Electric, Natural Gas
Utilities
- Sewer: No Sewer System
- Water: None
- Utility Description: Electric Available, Phone Available, Water Available
Structural Information
- Architectural Style: Colonial
- Structure Type: Detached
- Construction: Vinyl Siding
- Basement: Yes
- Basement Desc.: Fully Finished
- Foundation: Slab
- Roof: Shingle
- Stories Description: Lower 1, Main, Upper 1
- Square Feet: 4,840
- Sq. Ft. Source: Estimated
- Living Area: 4,428 Sq. Ft.
- Finished Above Grnd: 3,044 Sq. Ft.
- Finished Below Grnd: 1,384 Sq. Ft.
- Year Built: 2018
- Year Built Source: Assessor
Unit Information
Unit 1
- Bathrooms-Lower: 1
- Bedrooms-Lower: 1
Lot Features
- Property View: Garden/Lawn
- Lot Size (Acres): 0.31
- Lot Size (Sq. Ft.): 13,494
- Lot Size Source: Assessor
- Zoning: PD2
- Lot Description: SideYard(s), Front Yard, Rear Yard
Financial Considerations
- Price Per Sq. Ft.: $241.13
- Association Fee: $143
- Assoc Fee Freq.: Monthly
- Other Fee: $945
- Other Fee Freq.: Semi-Annually
- Assessment Year: 2026
- City/TownTax Freq: Annually
- County Tax: $6,568
- County Tax Freq: Annually
- Tax w/Assessment: $678,900
- Tax Amount: $6,663
- Tax Year: 2026
- Tax Total Finished Sq. Ft.: 3044
Disclosures and Reports
- Ownership: Fee Simple
- Section: 2
- Lot Number: 141R
Listed by EXP Realty, LLC, Rodrick F Obee

Get Pre-Approved Today
Schools
Schools serving 220 Almond Dr
School District:Stafford County Public Schools
| Name | Grades | Distance |
|---|---|---|
Park Ridge Elementary School 2000 Parkway Boulevard, Stafford, VA 22554 | K-5 | 2.5 mi |
H.H. Poole Middle School 800 Eustace Road, Stafford, VA 22554 | 6-8 | 1.6 mi |
Colonial Forge High School 550 Courthouse Road, Stafford, VA 22554 | 9-12 | 1.1 mi |
Disclaimer:
School attendance boundaries provided by ATTOM Data Solutions and are for reference only. Contact the school directly to verify enrollment eligibility.
Price & Sales History for 220 Almond Dr
Date
Details
Price
Change
Source
9/03/2026
Price Reduced
$733,990
-0.8%
MLS
8/25/2026
Price Reduced
$739,900
-0.67%
MLS
8/12/2026
Price Reduced
$744,900
-0.67%
MLS
7/31/2026
Listed
$749,900
58.38%
MLS
5/03/2018
Sold
$473,487
—
Public Record
Disclaimer: Historical sales information is derived from public records provided by the county offices. Information is not guaranteed and should be independently verified.
Tax History
Tax History for 220 Almond Dr
Year
Property Taxes
Change
Tax Assessment
Change
2025
$6,079
2%
$659,500
—
2024
$5,980
10%
$659,500
15%
2023
$5,438
20%
$575,500
—
2021
$4,537
—
$575,500
23%
2021
$4,537
—
$467,700
—
2020
$4,537
2%
$467,700
6%
2019
$4,458
260%
$441,400
253%
2018
$1,238
-7%
$125,000
-7%
2017
$1,336
—
$135,000
—
2016
$1,336
-3%
$135,000
—
2015
$1,376
—
$135,000
—
2014
$1,376
—
$135,000
—
Disclaimer: Historical tax information is derived from public records provided by the county offices. Information is not guaranteed and should be independently verified.
Estimate the Cost
Estimate the Cost for 220 Almond Dr
220 Almond Drive, Stafford, VA 22554 (MLS# VAST2052408) is a Single Family property with 5 bedrooms, 3 full bathrooms and 1 partial bathroom. 220 Almond Drive is currently listed for $733,990 and was received on July 31, 2026. Want to learn more about 220 Almond Drive? Do you have questions about finding other Single Family real estate for sale in Stafford? You can browse all Stafford real estate or contact a Coldwell Banker agent to request more information.