This is a carousel with tiles that activate property listing cards. Use the previous and next buttons to navigate.
1/1
$3,200
This is a carousel with tiles that activate property listing cards. Use the previous and next buttons to navigate.
1/1
Property Description
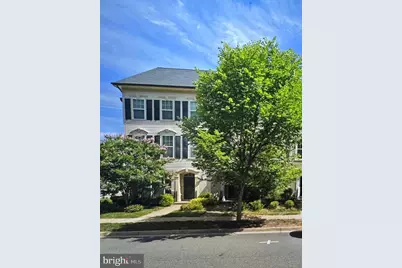
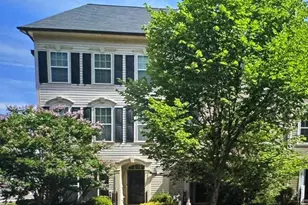
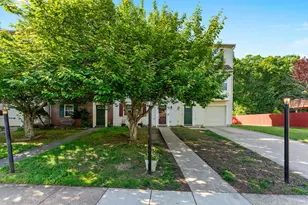
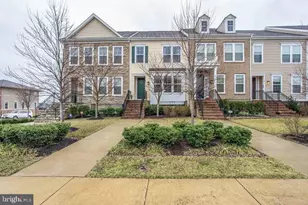
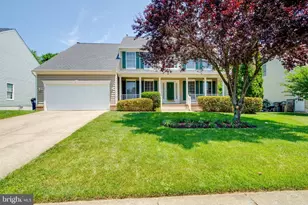
Welcome to this beautifully appointed end-unit townhome in the highly sought-after Embrey Mill community, where comfort, style, and everyday convenience come together seamlessly. Sunlight pours through expansive windows, illuminating a thoughtfully designed open-concept layout, enhanced by durable, low-maintenance LVP flooring carried throughout the home for a clean and cohesive feel. The kitchen anchors the space with an oversized island, granite countertops, stainless steel appliances, and double ovens-perfectly suited for both everyday living and effortless entertaining. The second level offers two generously sized bedrooms, a full bath, a versatile bonus space ideal for a home office, lounge, or playroom, along with a dedicated laundry room equipped with a GE high-efficiency washer and dryer. The upper level is reserved for the private owner's retreat, featuring a tray ceiling, expansive walk-in closet, spa-inspired bath, and an additional bonus room-perfect for a quiet workspace, reading area, or personal escape. Outdoor living is equally impressive, with an extended fenced yard offering both privacy and functionality. Enjoy relaxing or entertaining on the spacious floating deck with pergola, along with a convenient walkway leading to the detached two-car garage. Ideally located within walking distance to a neighborhood coffee shop, dining, grocery options, and everyday conveniences, this home offers a refined and effortlessly walkable lifestyle. Residents of Embrey Mill enjoy exceptional amenities, including resort-style pools, scenic walking and biking trails, multiple parks, playgrounds, and beautifully maintained green spaces, all contributing to a vibrant and connected community atmosphere. This home is more than just a great rental opportunity choice-it's an elevated living experience in one of Stafford's most desirable communities. Schedule your tour today!
Full Property Details
Full Property Details for 224 Shields Rd
General
- Rent: $3,200
- HOA FEE: $145/month
- Status: Closed
- Type: Townhouse
- Source: BrightMLSMidAtlantic
- MLS ID: VAST2048860
- Added to Site: 48 day(s) ago
Rental Information
- Max. Lease (Mths): 24
- Min. Lease (Mths): 12
- Rent Includes: Common Area Maintenance, HOA/Condo Fee, Parking, Trash Removal
Interior
- Rooms/Areas: Kitchen, Family Room, Laundry
- Interior Features: Breakfast Area, Ceiling Fan(s), Combination Kitchen/Dining, Combination Kitchen/Living, Crown Moldings, Family Room Off Kitchen, Floor Plan - Open, Kitchen - Island, Primary Bath(s), Upgraded Countertops, Walk-in Closet(s)
- Appliances: Built-In Microwave, Dishwasher, Disposal, Exhaust Fan, Icemaker, Refrigerator, Stove, Water Heater
- Flooring: Luxury Vinyl Plank
Rooms
Bathrooms
- Total Bathrooms: 3
- Full Bathrooms: 2
- Half Bathrooms: 1
- Upper 2 - Full Baths: 1
- Upper Floor Baths: 2
- Upper - Full Baths: 2
- Main Floor Baths: 1
- Main - 1/2 Baths: 1
Bedrooms
- Total Bedrooms: 3
- Bedrooms Upper: 3
- Bedrooms-Up2: 1
Other Rooms
- Laundry: Upper Floor
Additional Information
- Shared Amenities: Club House, Community Center, Dog Park, Jog/Walk Path, Party Room, Meeting Room, Pool - Outdoor, Swimming Pool, Other
- Shared Pool: Yes
- Pool: Yes
- Security/Safety: Smoke Detector, Electric Alarm
Exterior
- Exterior Features: Exterior Lighting, Sidewalks, Street Lights
Parking
- Garage: Yes
- Garage Spaces: 2
- Total Spaces: 2
- Parking Features: Secure Parking
- Parking Type: Detached Garage
- Garage Description: Garage - Rear Entry
Location
- County: STAFFORD
- Subdivision: EMBREY MILL
- Driving Directions: Exit 140 Stafford, turn on Courthouse Rd, Right on to Austin Ridge Drive, Left on Shields Road 224 Shields is on the right.
School Information
- School District: Stafford County Public Schools
- High School: Colonial Forge
Community
- Association: Yes
- Assoc. Fees Include: Common Area Maintenance, Pool(s), Trash
- Pets Allowed: Yes
- Pets: Case by Case Basis, Size/Weight Restriction
Heating & Cooling
- Central air: Yes
- Cooling Type: Central A/C
- Cooling Fuel: Electric
- Heating Type: Forced Air
- Heating Fuel: Natural Gas
- Water Heater: Natural Gas
Utilities
- Sewer: Public Sewer
- Water: Public
Structural Information
- Architectural Style: Contemporary
- Structure Type: End of Row/Townhouse
- Construction: Vinyl Siding
- Foundation: Slab
- Stories Description: Main, Upper 1, Upper 2
- Square Feet: 2,272
- Sq. Ft. Source: Estimated
- Living Area: 2,272 Sq. Ft.
- Finished Above Grnd: 2,272 Sq. Ft.
- Year Built: 2014
- Year Built Source: Estimated
Additional Structures
- Other Structures: Garage(s)
Lot Features
- Property View: Street, Trees/Woods, City
- Lot Size (Acres): 0.08
- Lot Size (Sq. Ft.): 3,306
- Lot Size Source: Estimated
- Zoning: PD2
- Fencing (Description): Rear
Financial Considerations
- Price Per Sq. Ft.: $1.41
- Association Fee: $145
- Application Fee: $50
- Security Deposit: $3,400
- Pet Deposit: $500
- Owner Pays: Taxes - Real Estate
Disclosures and Reports
- Ownership: Other
Listed and Sold by RE/MAX Allegiance, Rosa M Farry

Schools
Schools serving 224 Shields Rd
School District:Stafford County Public Schools
| Name | Grades | Distance |
|---|---|---|
Park Ridge Elementary School 2000 Parkway Boulevard, Stafford, VA 22554 | K-5 | 2.6 mi |
H.H. Poole Middle School 800 Eustace Road, Stafford, VA 22554 | 6-8 | 1.7 mi |
Colonial Forge High School 550 Courthouse Road, Stafford, VA 22554 | 9-12 | 1.3 mi |
Disclaimer:
School attendance boundaries provided by ATTOM Data Solutions and are for reference only. Contact the school directly to verify enrollment eligibility.
Price History for 224 Shields Rd
Date
Details
Price
Change
Source
7/16/2026
Sold
$3,200
—
MLS
6/02/2026
Listed
$3,200
—
MLS
Disclaimer: Historical sales information is derived from public records provided by the county offices. Information is not guaranteed and should be independently verified.
224 Shields Road, Stafford, VA 22554 (MLS# VAST2048860) is a Townhouse property that was sold at $3,200 on July 16, 2026. Want to learn more about 224 Shields Road? Do you have questions about finding other real estate for sale or rent in Stafford? You can browse all Stafford rentals or contact a Coldwell Banker agent to request more information.