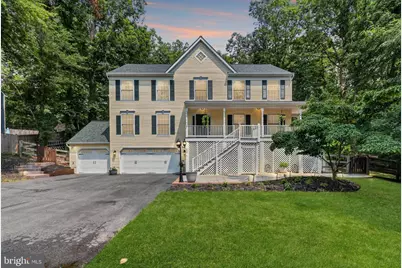
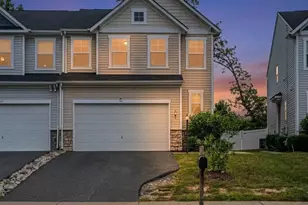
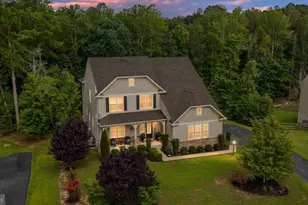
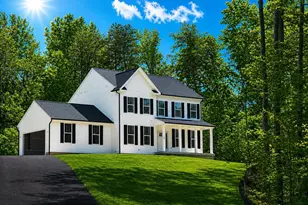
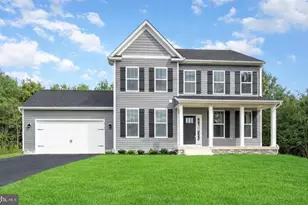
Full Property Details for 3270 Titanic Dr
General
- Price: $775,000
- HOA FEE: $167/month
- HOA FEE FREQ.: Annually
- Taxes: $5,437 (2025)
- Status: Coming Soon
- Type: Single Family
- Source: BrightMLSMidAtlantic
- MLS ID: VAST2050754
- Updated: 9/22/2026
- Added to Site: 96 day(s) ago
- Expected Market Date: 10/30/2026
Interior
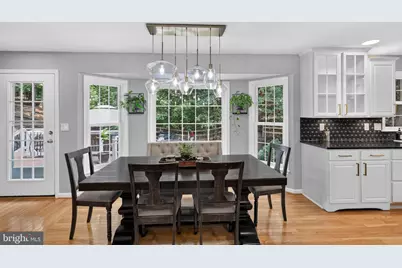
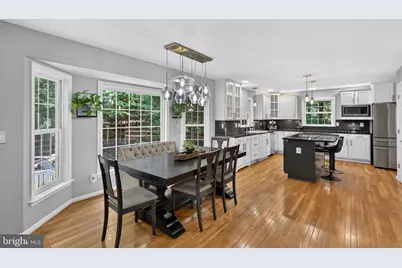
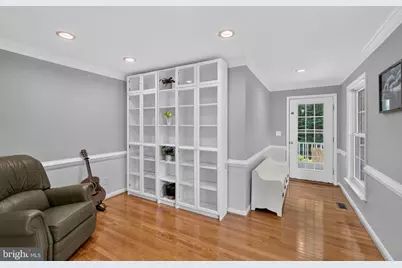
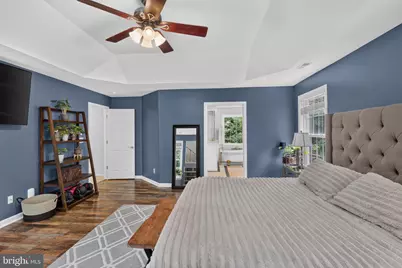
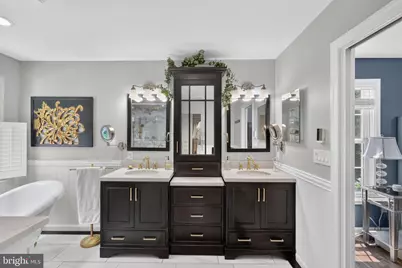
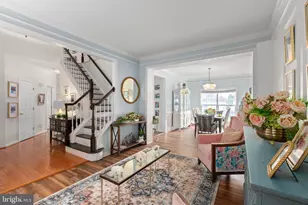
- Interior Features: 2nd Kitchen, Attic, Ceiling Fan(s), Chair Railings, Crown Moldings, Family Room Off Kitchen, Floor Plan - Open, Kitchen - Gourmet, Kitchen - Island, Primary Bath(s), Sprinkler System, Upgraded Countertops, Wainscotting, Walk-in Closet(s), WhirlPool/HotTub, Window Treatments, Wood Floors
- Fireplace: Yes
- Number of Fireplaces: 1
- Fireplace(s): Fireplace - Glass Doors, Gas/Propane, Mantel(s)
- Appliances: Built-In Microwave, Built-In Range, Cooktop - Down Draft, Dishwasher, Disposal, Dryer - Front Loading, Energy Efficient Appliances, ENERGY STAR Clothes Washer, Icemaker, Microwave, Oven - Self Cleaning, Stainless Steel Appliances, Washer - Front Loading, Water Heater - High-Efficiency, Refrigerator, Extra Refrigerator/Freezer
- Flooring: Hardwood, Heated, Partially Carpeted, Luxury Vinyl Plank
Rooms
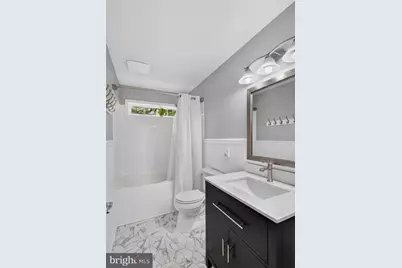
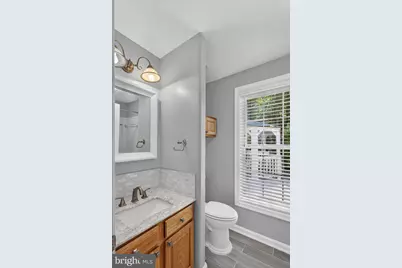
- Total Bathrooms: 4
- Full Bathrooms: 3
- Half Bathrooms: 1
- Upper Floor Baths: 2
- Upper - Full Baths: 2
- Main Floor Baths: 1
- Main - 1/2 Baths: 1
- Lower Floor Baths: 1
- Lower - Full Baths: 1
- Total Bedrooms: 6
- Bedrooms Upper: 4
- Bedrooms Lower: 1
- Bedrooms Main & Up: 1
- Laundry: Basement, Upper Floor
Additional Information
- Shared Amenities: Pool - Outdoor, Golf Course, Club House, Basketball Courts, Bike Trail, Dog Park, Horse Trails, Jog/Walk Path, Marina/Marina Club, Tot Lots/Playground, Tennis Courts, Volleyball Courts, Riding/Stables, Soccer Field, Swimming Pool, Pier/Dock, Pickleball Courts, Gated Community
- Shared Pool: Yes
- Pool: Yes
- Security/Safety: 24 hour security, Carbon Monoxide Detector(s), Exterior Cameras
Exterior
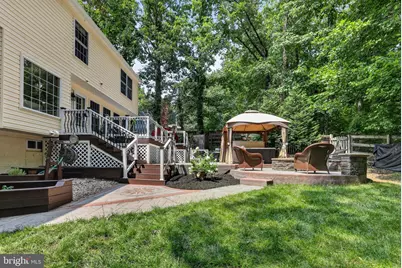
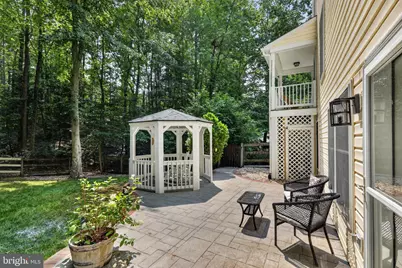
- Exterior Features: Extensive Hardscape, Exterior Lighting, Flood Lights, Hot Tub, Underground Lawn Sprinkler
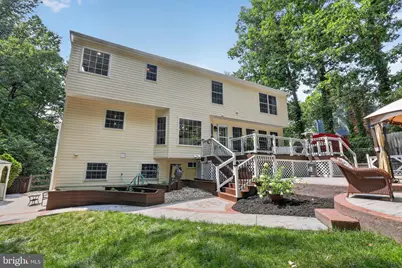
- Porch/Patio/Deck: Deck(s), Patio(s), Porch(es)
Parking
- Garage: Yes
- Garage Spaces: 3
- Total Spaces: 9
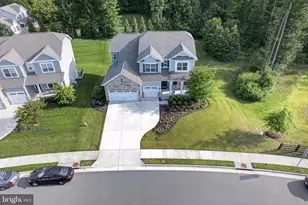
- Parking Features: Paved Parking, Asphalt Driveway
- Parking Type: Attached Garage, Driveway
- Garage Description: Additional Storage Area, Basement Garage, Built In, Oversized, Garage - Front Entry, Garage Door Opener
Location
- County: STAFFORD
- Subdivision: AQUIA HARBOUR
- Driving Directions: I-95 N to US-1 N in Stafford County. Take exit 143A from I-95 N Take Aquia Dr to Titanic Dr in Aquia Harbour
- Location Details: Suburban
School Information
- School District: Stafford County Public Schools
- Elementary School: Anne E. Moncure
- Middle School: Shirley C. Heim
- High School: Brooke Point
Community
- Association: Yes
- Assoc. Fees Include: Common Area Maintenance, Trash, Snow Removal, Sewer
Heating & Cooling
- Central air: Yes
- Cooling Type: Central A/C, Energy Star Cooling System
- Cooling Fuel: Electric
- Heating Type: Heat Pump(s)
- Heating Fuel: Propane - Owned, Electric
- Water Heater: Electric
Utilities
- Sewer: Public Sewer
- Water: Public
Structural Information
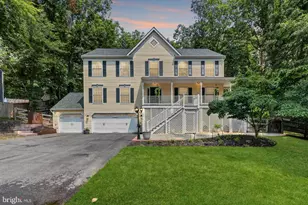
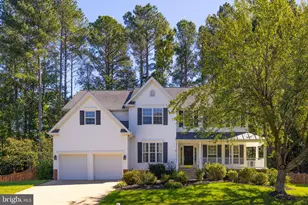
- Architectural Style: Colonial
- Structure Type: Detached
- Construction: Vinyl Siding
- Basement: Yes
- Basement Entrance: Yes
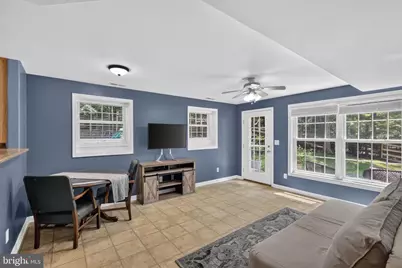
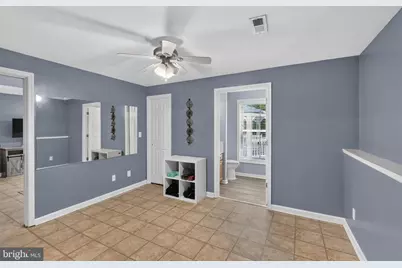
- Basement Desc.: Fully Finished, Walkout Level, Interior Access, Outside Entrance, Side Entrance, Heated, Garage Access, Full, Daylight, Full
- Foundation: Permanent
- Roof: Architectural Shingle
- Windows: Bay/Bow, Double Pane, Energy Efficient, Screens
- Stories Description: Lower 1, Main, Upper 1
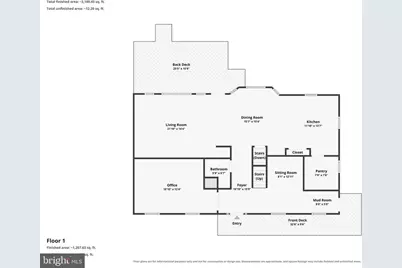
- Square Feet: 4,000
- Sq. Ft. Source: Estimated
- Living Area: 3,700 Sq. Ft.
- Finished Above Grnd: 2,900 Sq. Ft.
- Finished Below Grnd: 800 Sq. Ft.
- Year Built: 2002
- Year Built Source: Assessor
Unit Information
- Bathrooms-Lower: 1
- Bedrooms-Lower: 1
Additional Structures
Lot Features
- Property View: Garden/Lawn, Street, Trees/Woods
- Lot Size (Acres): 1.24
- Lot Size (Sq. Ft.): 53,831
- Lot Size Source: Assessor
- Zoning: R1
- Lot Description: Backs to Trees
- Fencing (Description): Wire, Wood
Financial Considerations
- Price Per Sq. Ft.: $267.24
- Association Fee: $2,000
- Assoc Fee Freq.: Annually
- Assessment Year: 2025
- City/TownTax Freq: Annually
- County Tax: $5,361
- County Tax Freq: Annually
- Tax w/Assessment: $580,400
- Tax Amount: $5,437
- Tax Year: 2025
- Tax Total Finished Sq. Ft.: 2802
Disclosures and Reports
- Ownership: Fee Simple
- Exclusions: Pressure washer installed in garage Speakers on the walls Basement washer and dryer All internet equipment installed in the basement
- Section: 9
- Lot Number: 2507A
Listed by EXP Realty, LLC, Christopher Craddock and EXP Realty, LLC, David J Mount