This is a carousel with tiles that activate property listing cards. Use the previous and next buttons to navigate.
1/87
$865,000
This is a carousel with tiles that activate property listing cards. Use the previous and next buttons to navigate.
1/87
Property Description
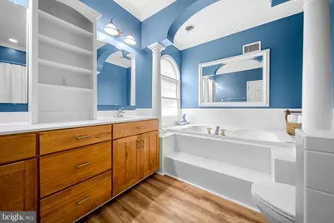
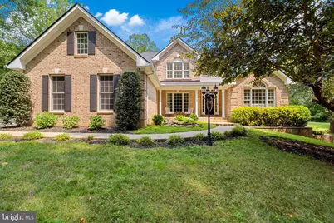
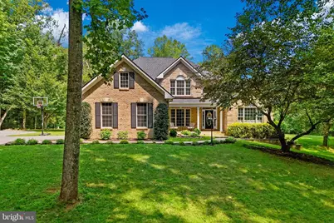
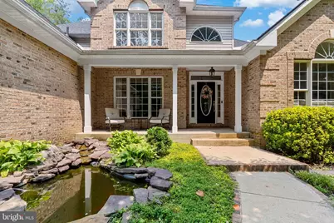
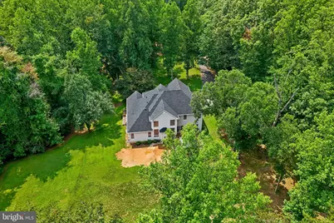
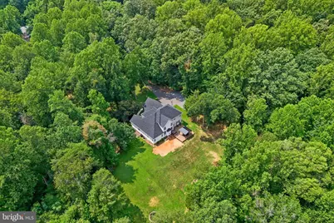
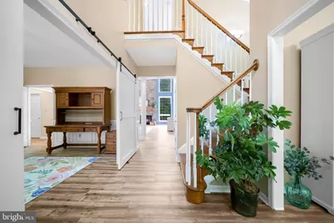
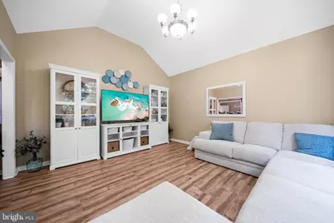
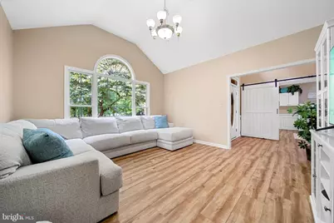
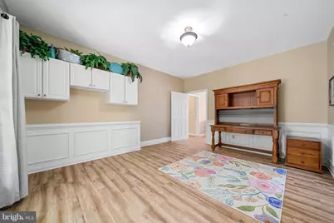
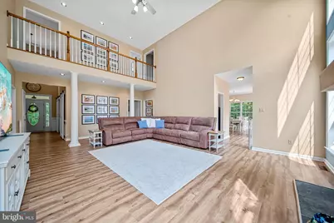
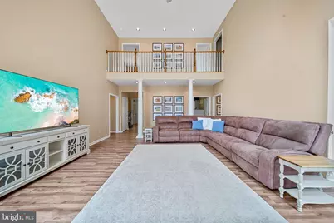
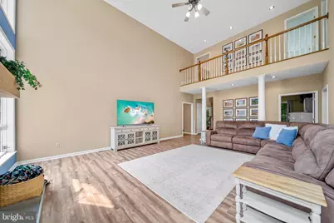
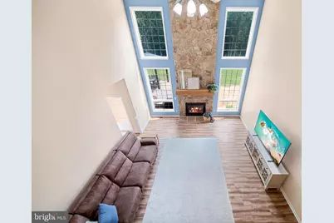
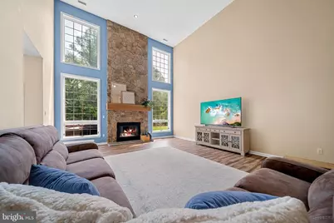
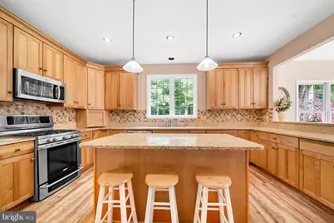
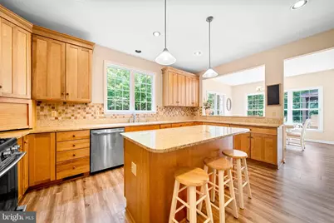
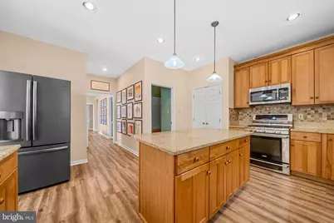
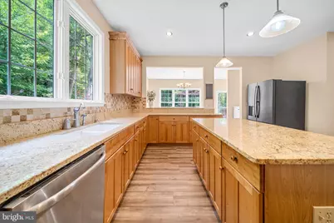
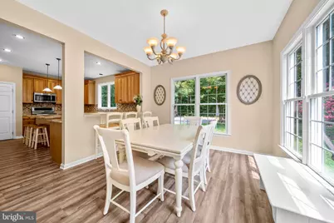
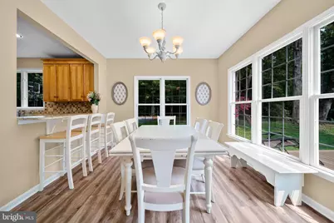
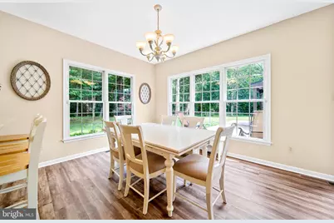
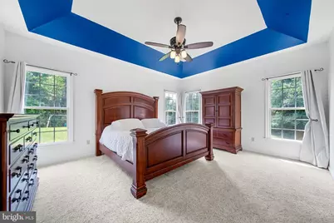
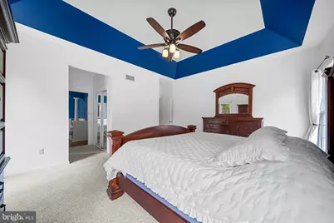
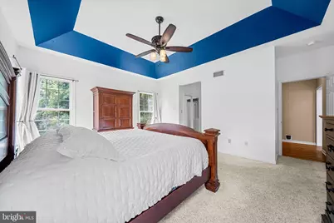
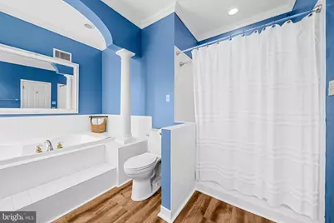
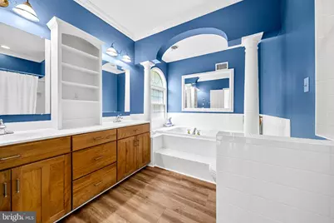
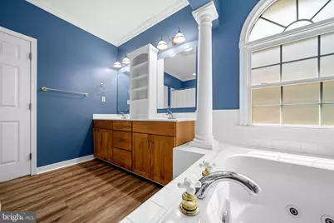
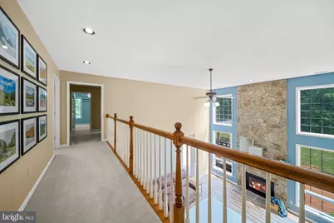
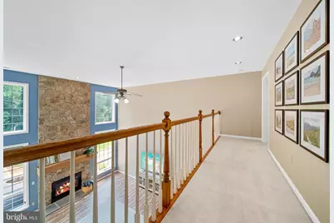
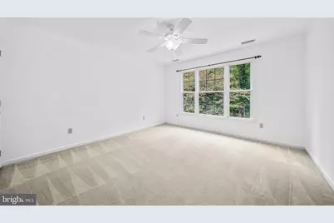
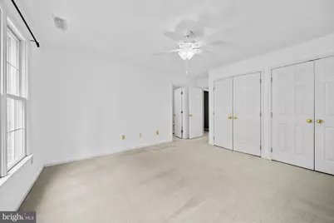
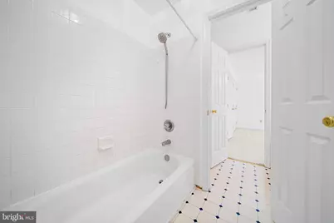
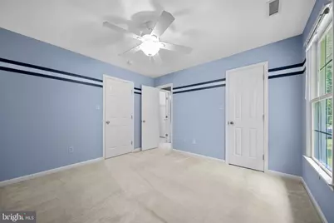
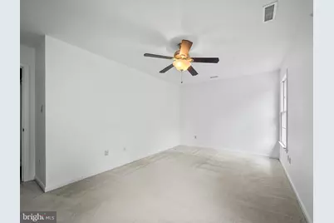
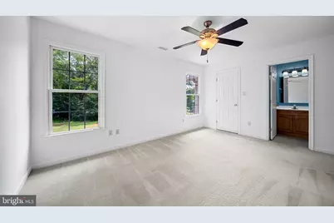
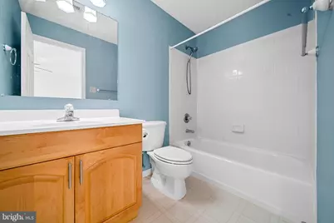
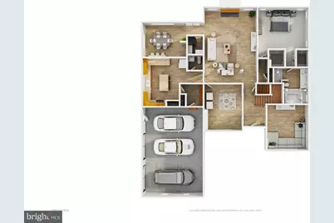
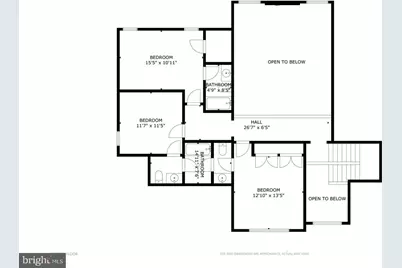
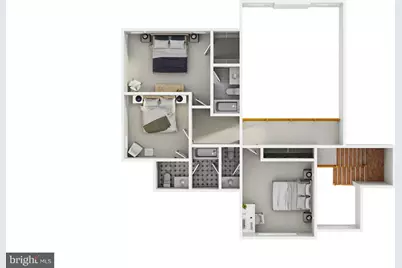
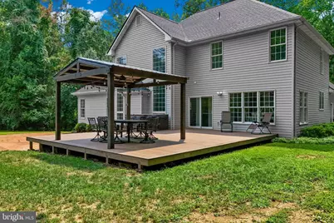
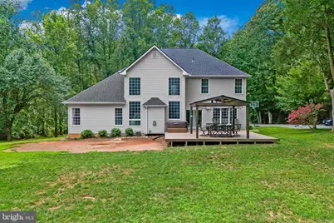
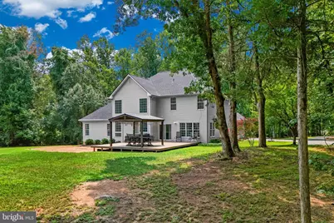
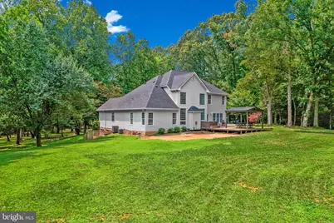
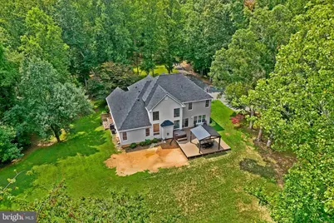
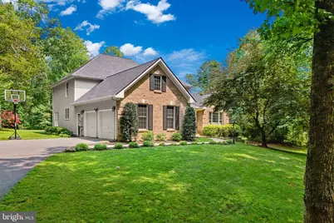
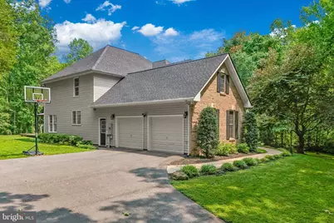
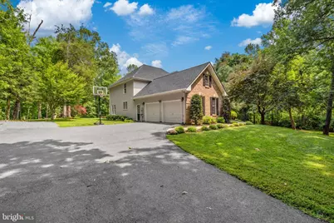
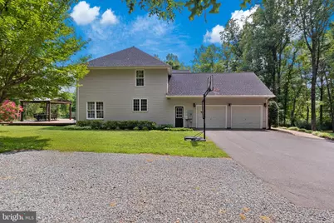
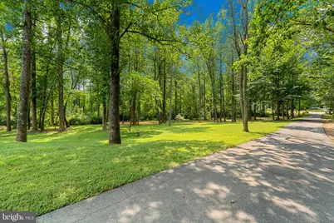
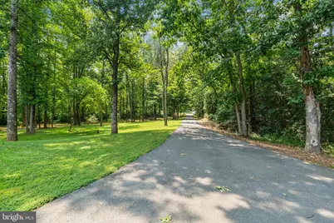
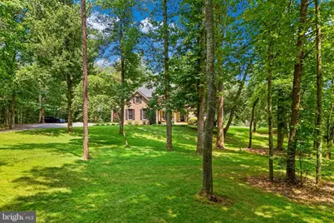
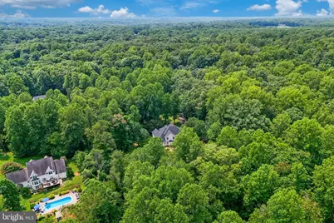
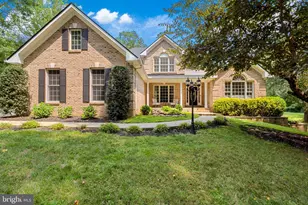
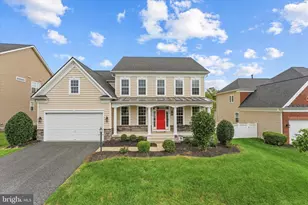
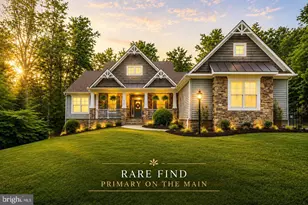
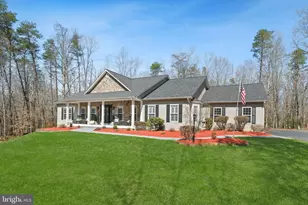
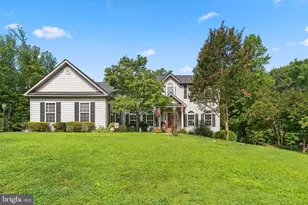
Tucked away on just under three private, wooded acres, 35 Park Road offers exceptional privacy while still providing the convenience and welcoming lifestyle of a neighborhood setting. This beautifully maintained home includes generous living spaces and a functionally designed floor plan. The main level includes a spacious primary suite, a beautiful kitchen with a light filled eat-in area, and a grand living room with soaring 20-foot ceilings and a beautiful stone floor-to-ceiling fireplace. Upstairs, you'll find three additional bedrooms and two full baths, including a uniquely designed Jack and Jill bath with two vanities and two separate water closets, providing exceptional privacy and convenience. An oversized two-car garage offers plenty of room for vehicles, storage, and more. Enjoy the perfect combination of space, privacy, neighborhood charm, and convenient Stafford living.
Full Property Details
Full Property Details for 35 Park Rd
General
- Price: $865,000
- HOA FEE: $6/month
- HOA FEE FREQ.: Annually
- Taxes: $7,200 (2026)
- Status: Active
- Type: Single Family
- Source: BrightMLSMidAtlantic
- MLS ID: VAST2052334
- Updated: 7/30/2026
- Added to Site: 11 day(s) ago
Interior
- Interior Features: Dining Area, Entry Level Bedroom, Primary Bath(s), WhirlPool/HotTub, Floor Plan - Open
- Fireplace: Yes
- Number of Fireplaces: 1
- Fireplace(s): Fireplace - Glass Doors
- Appliances: Dishwasher, Disposal, Exhaust Fan, Humidifier, Icemaker, Microwave, Oven/Range - Gas, Refrigerator, Dryer, Washer
Rooms
Bathrooms
- Total Bathrooms: 5
- Full Bathrooms: 4
- Half Bathrooms: 1
- Upper Floor Baths: 3
- Upper - Full Baths: 3
- Main Floor Baths: 2
- Main - Full Baths: 1
- Main - 1/2 Baths: 1
Bedrooms
- Total Bedrooms: 4
- Bedrooms Upper: 3
- Bedrooms Main & Up: 1
Other Rooms
- Laundry: Main Floor
Exterior
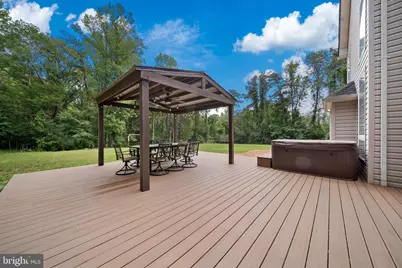
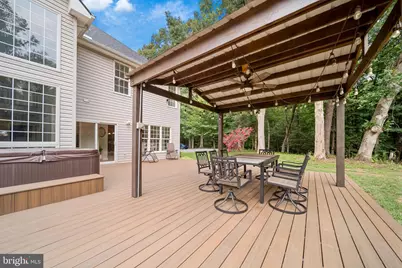
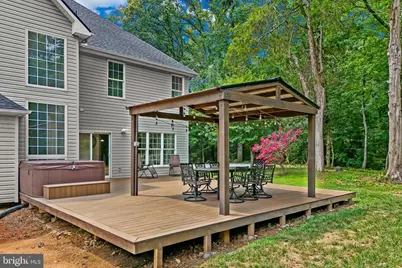
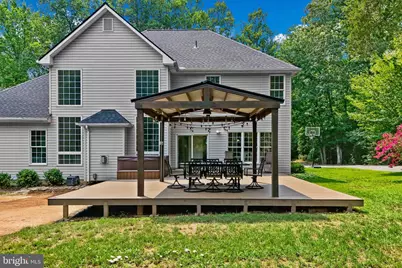
- Exterior Features: Hot Tub
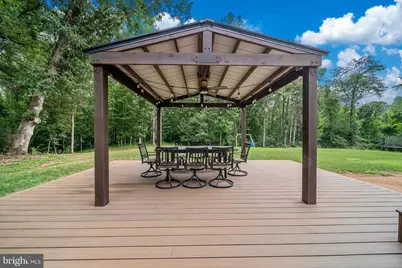
- Porch/Patio/Deck: Deck(s)
Parking
- Garage: Yes
- Garage Spaces: 3
- Total Spaces: 10
- Parking Type: Attached Garage, Driveway
- Garage Description: Garage Door Opener, Garage - Side Entry
Location
- County: STAFFORD
- Subdivision: WINDSOR FOREST
- Driving Directions: I-95 TO EXIT 143 (610 WEST GARRISONVILLE RD). 7 MILES. TURN LEFT ON LONGWOOD. TURN LEFT ON PARK ROAD, TO HOME ON LEFT.
School Information
- School District: Stafford County Public Schools
- Elementary School: Rockhill
- Middle School: Ag Wright
- High School: Mountain View
Community
- Association: Yes
- Assoc. Name: WINDSOR FOREST
Heating & Cooling
- Central air: Yes
- Cooling Type: Zoned, Central A/C, Ceiling Fan(s)
- Cooling Fuel: Electric
- Heating Type: Zoned, Central
- Heating Fuel: Propane - Owned
- Water Heater: Bottled Gas, Propane
Utilities
- Sewer: Septic Exists, Private Septic Tank
- Water: Well, Private
- Utility Description: Electric Available, Water Available, Propane
Structural Information
- Architectural Style: Colonial
- Structure Type: Detached
- Construction: Brick
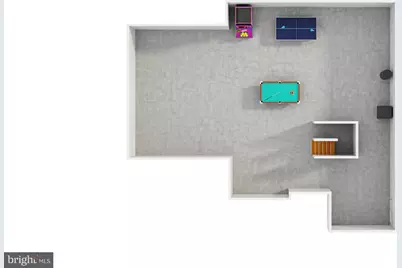
- Basement: Yes
- Basement Entrance: Yes
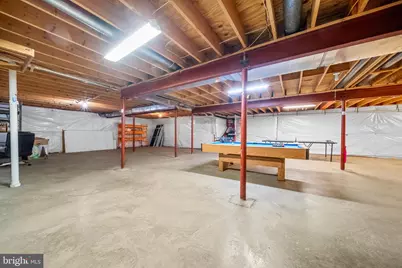
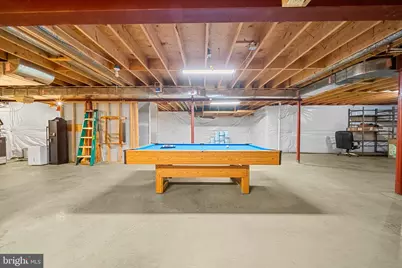
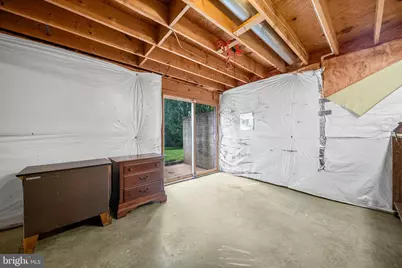
- Basement Desc.: Connecting Stairway, Interior Access, Outside Entrance, Unfinished, Space For Rooms, Side Entrance
- Foundation: Permanent
- Stories Description: Lower 1, Main, Upper 1
- Square Feet: 5,463
- Sq. Ft. Source: Estimated
- Living Area: 3,239 Sq. Ft.
- Finished Above Grnd: 3,239 Sq. Ft.
- Year Built: 1999
- Year Built Source: Estimated
- Property Condition: Excellent
Lot Features
- Property View: Trees/Woods
- Lot Size (Acres): 2.87
- Lot Size (Sq. Ft.): 125,017
- Lot Size Source: Estimated
- Zoning: A2
- Lot Description: Backs to Trees, Private, Secluded, Trees/Wooded
Financial Considerations
- Price Per Sq. Ft.: $267.06
- Association Fee: $66
- Assoc Fee Freq.: Annually
- Assessment Year: 2026
- County Tax: $7,098
- County Tax Freq: Annually
- Tax w/Assessment: $733,600
- Tax Amount: $7,200
- Tax Year: 2026
Disclosures and Reports
- Ownership: Fee Simple
- Section: 2
- Lot Number: 67
Listed by Real Broker, LLC, Teanna Coryn Harrigan

Get Pre-Approved Today
Schools
Schools serving 35 Park Rd
School District:Stafford County Public Schools
| Name | Grades | Distance |
|---|---|---|
Rockhill Elementary School 50 Wood Drive, Stafford, VA 22556 | K-5 | 2.1 mi |
Andrew G. Wright Middle School 100 Wood Drive, Stafford, VA 22556 | 6-8 | 2.1 mi |
Mountain View High School, Stafford, VA 2135 Mountain View Road, Stafford, VA 22556 | 9-12 | 2.4 mi |
Disclaimer:
School attendance boundaries provided by ATTOM Data Solutions and are for reference only. Contact the school directly to verify enrollment eligibility.
Price & Sales History for 35 Park Rd
Date
Details
Price
Change
Source
7/29/2026
Listed
$865,000
66.35%
MLS
7/29/2019
Sold
$520,000
—
Public Record
Disclaimer: Historical sales information is derived from public records provided by the county offices. Information is not guaranteed and should be independently verified.
Tax History
Tax History for 35 Park Rd
Year
Property Taxes
Change
Tax Assessment
Change
2025
$5,935
2%
$643,900
—
2024
$5,838
-1%
$643,900
3%
2023
$5,882
27%
$622,400
—
2021
$4,622
—
$622,400
31%
2021
$4,622
—
$476,500
—
2020
$4,622
2941%
$476,500
4%
2019
$152
-97%
$456,100
—
2018
$4,515
-4%
$456,100
-4%
2017
$4,691
—
$473,800
—
2016
$4,691
3%
$473,800
6%
2015
$4,535
—
$445,000
—
2014
$4,535
—
$445,000
—
Disclaimer: Historical tax information is derived from public records provided by the county offices. Information is not guaranteed and should be independently verified.
Estimate the Cost
Estimate the Cost for 35 Park Rd
35 Park Road, Stafford, VA 22556 (MLS# VAST2052334) is a Single Family property with 4 bedrooms, 4 full bathrooms and 1 partial bathroom. 35 Park Road is currently listed for $865,000 and was received on July 29, 2026. Want to learn more about 35 Park Road? Do you have questions about finding other Single Family real estate for sale in Stafford? You can browse all Stafford real estate or contact a Coldwell Banker agent to request more information.