This is a carousel with tiles that activate property listing cards. Use the previous and next buttons to navigate.
1/1
$940,000
This is a carousel with tiles that activate property listing cards. Use the previous and next buttons to navigate.
1/1
Property Description
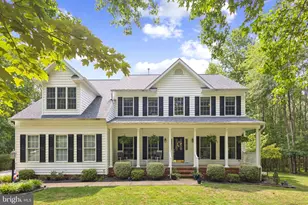
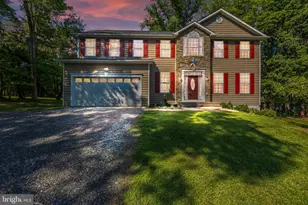
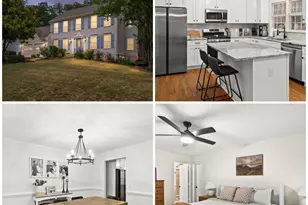
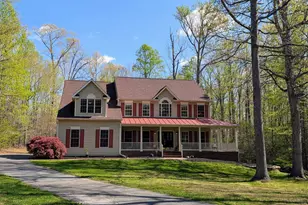
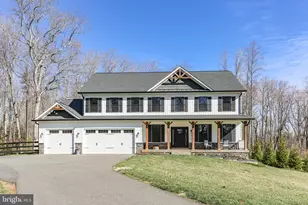
Your Private Sanctuary Awaits: A Meticulously Upgraded Home on 3.9 Acres. Escape to your own piece of paradise with this spotless home nestled on 3.9 acres of serene, forested land. Here, wildlife ambles by, and tranquility is your closest neighbor. This property is more than a home; it's a lifestyle. Unforgettable Outdoor Living 🌲 Imagine evenings spent on the back patio overlooking the trail to your private creek. Entertain friends and family with a state-of-the-art outdoor kitchen, complete with a stainless steel BBQ and mini-fridge. On cooler nights, gather around the ready-to-light firepit or relax in the beautifully illuminated gazebo. The expansive front porch is perfect for enjoying quiet evenings in your rocking chairs.     "¢Â    Outdoor Kitchen: Stainless steel BBQ and mini-fridge.     "¢Â    Relaxation: Firepit and a lit-up gazebo.     "¢Â    Nature: 3.9 acres of woods, wildlife, and a creek.     "¢Â    Coffee with a View: A private patio off the sunroom for your morning coffee. An Interior of Upgraded Elegance ✨ Step inside to a home where every detail has been thoughtfully considered. The entire house has been freshly painted, creating a bright and welcoming atmosphere. The main floor offers a seamless flow between the office, sitting room, formal dining room, and a family room centered around a cozy gas fireplace with a remote.     "¢Â    Master Suite Retreat: A huge master bedroom with a walk-in closet, and a newly renovated master bath featuring quartz counters, a luxurious cast-iron soaker tub, and a separate shower.     "¢Â    Spacious Rooms: All bedrooms feature walk-in closets, ensuring ample storage for everyone.     "¢Â    Gourmet Ready: A well-appointed kitchen flows into a bright sunroom and family room, both with brand new blinds.     "¢Â    Convenience: A dedicated, large laundry room with a sink, counter, and cabinets, plus a half-bath and a mudroom on the main floor. Practicality and PotentialÂ ðŸ› ï¸ This home is as practical as it is beautiful. The garage is completely finished with anti-slip flooring, fresh paint, and blinds. The expansive downstairs area is a blank canvas, ready for you to create a fifth bedroom, another bathroom, and the ultimate entertainment space.     "¢Â    Finished Garage: Anti-slip flooring, paint, and blinds.     "¢Â    Future Expansion: A full basement ready to be finished to your specifications.     "¢Â    Recent Updates: The property was fully surveyed in 2024. A detailed list of the many upgrades is available. Schedule Your Private Showing This is a rare opportunity to own a piece of heaven. A PRE-APPROVAL LETTER FROM A FINANCIAL INSTITUTION IS REQUIRED FOR ALL SHOWINGS.
Full Property Details
Full Property Details for 45 St Marys Ln
General
- Sold For: $940,000
- Taxes: $5,661 (2024)
- Status: Closed
- Type: Single Family
- Source: BrightMLSMidAtlantic
- MLS ID: VAST2045434
- Added to Site: 124 day(s) ago
Interior
- Number of Rooms: 24
- Rooms/Areas: Living Room, Dining Room, Primary Bedroom, Bedroom 2, Bedroom 3, Bedroom 4, Kitchen, Family Room, Basement, Sun/Florida Room, Laundry, Mud Room, Office, Bathroom 2, Primary Bathroom
- Interior Features: Bathroom - Soaking Tub, Ceiling Fan(s), Combination Kitchen/Living, Dining Area, Family Room Off Kitchen, Floor Plan - Traditional, Formal/Separate Dining Room, Kitchen - Gourmet, Kitchen - Island, Walk-in Closet(s), Wood Floors
- Fireplace: Yes
- Number of Fireplaces: 1
- Fireplace(s): Gas/Propane, Stone
- Appliances: Disposal, Dishwasher, Refrigerator, Six Burner Stove, Exhaust Fan, Oven/Range - Gas, Range Hood, Stainless Steel Appliances, Washer/Dryer Hookups Only, Water Heater, Microwave
- Flooring: Hardwood, Carpet, Ceramic Tile
Rooms
Bathrooms
- Total Bathrooms: 3
- Full Bathrooms: 2
- Half Bathrooms: 1
- Upper Floor Baths: 2
- Upper - Full Baths: 2
- Main Floor Baths: 1
- Main - 1/2 Baths: 1
Bedrooms
- Total Bedrooms: 4
- Bedrooms Upper: 4
Other Rooms
- Laundry: Upper Floor
Additional Information
- Equipment: Negotiable
Exterior
- Exterior Features: Extensive Hardscape, Exterior Lighting, BBQ Grill, Sidewalks, Stone Retaining Walls
- Porch/Patio/Deck: Patio(s), Deck(s), Porch(es)
Parking
- Garage: Yes
- Garage Spaces: 2
- Total Spaces: 2
- Parking Features: Asphalt Driveway, Private, Paved Driveway
- Parking Type: Attached Garage, Driveway
- Garage Description: Garage Door Opener, Garage - Side Entry, Inside Access
Location
- County: STAFFORD
- Subdivision: MAGNOLIA WOODS
- Driving Directions: 45 Saint Marys Ln, Stafford VA 22556
School Information
- School District: Stafford County Public Schools
- Elementary School: Margaret Brent
- Middle School: A.G. Wright
- High School: Mountain View
Heating & Cooling
- Central air: Yes
- Cooling Type: Ceiling Fan(s), Central A/C
- Cooling Fuel: Electric
- Heating Type: Heat Pump(s)
- Heating Fuel: Propane - Leased
- Water Heater: Propane
Utilities
- Sewer: Public Sewer
- Water: Public
Structural Information
- Architectural Style: Colonial
- Structure Type: Detached
- Construction: Vinyl Siding, Brick
- Basement: Yes
- Basement Desc.: Full, Unfinished, Walkout Stairs, Sump Pump, Rough Bath Plumb
- Foundation: Concrete Perimeter, Slab
- Roof: Architectural Shingle
- Walls/Ceilings: 9'+ Ceilings, Dry Wall, High
- Windows: Double Pane
- Doors: Six Panel
- Stories Description: Main, Upper 1
- Square Feet: 4,646
- Sq. Ft. Source: Assessor
- Living Area: 3,212 Sq. Ft.
- Finished Above Grnd: 3,212 Sq. Ft.
- Year Built: 2003
- Year Built Source: Assessor
- Property Condition: Excellent
Additional Structures
- Other Structures: Gazebo, Shed
Lot Features
- Property View: Trees/Woods
- Lot Size (Acres): 3.92
- Lot Size (Sq. Ft.): 170,755
- Lot Size Source: Estimated
- Street/Road Desc.: Black Top
- Zoning: A1
- Lot Description: Backs to Trees, Private, Rear Yard, Trees/Wooded, Front Yard
Financial Considerations
- Price Per Sq. Ft.: $292.65
- Assessment Year: 2024
- Tax w/Assessment: $624,300
- Tax Amount: $5,661
- Tax Year: 2024
- Terms: Standard Sale
Disclosures and Reports
- Ownership: Fee Simple
- Exclusions: Washer and Dryer do not convey, Cabinets in garage do not convey, Blink doorbell and all Blink security cameras(alternate doorbell will be installed), window treatments do not convey but all blinds will convey.
- Inclusions: Shed, Gazebo, Outdoor Kitchen, Freestanding Microwave, Window blinds
- Section: 2B
- Lot Number: 32
Listed by LPT Realty, LLC, Juan Piniella
Sold by Century 21 Redwood Realty, Katie Anne Deskins

Get Pre-Approved Today
Schools
Schools serving 45 St Marys Ln
School District:Stafford County Public Schools
| Name | Grades | Distance |
|---|---|---|
Margaret Brent Elementary School, Stafford, VA 2125 Mountain View Road, Stafford, VA 22556 | K-5 | 0.6 mi |
Andrew G. Wright Middle School 100 Wood Drive, Stafford, VA 22556 | 6-8 | 0.7 mi |
Mountain View High School, Stafford, VA 2135 Mountain View Road, Stafford, VA 22556 | 9-12 | 0.7 mi |
Disclaimer:
School attendance boundaries provided by ATTOM Data Solutions and are for reference only. Contact the school directly to verify enrollment eligibility.
Price & Sales History for 45 St Marys Ln
Date
Details
Price
Change
Source
4/14/2026
Sold
$940,000
—
MLS
2/14/2026
Price Reduced
$940,000
-0.53%
MLS
1/23/2026
Listed
$945,000
—
MLS
Disclaimer: Historical sales information is derived from public records provided by the county offices. Information is not guaranteed and should be independently verified.
45 Saint Marys Lane, Stafford, VA 22556 (MLS# VAST2045434) is a Single Family property that was sold at $940,000 on April 14, 2026. Want to learn more about 45 Saint Marys Lane? Do you have questions about finding other Single Family real estate for sale in Stafford? You can browse all Stafford real estate or contact a Coldwell Banker agent to request more information.