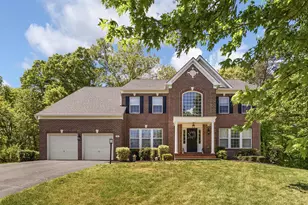
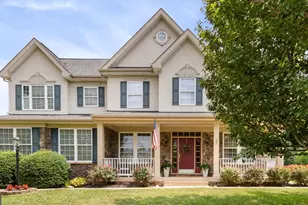
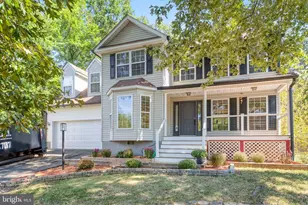
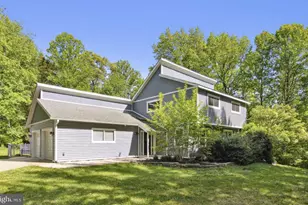
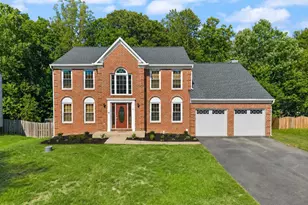
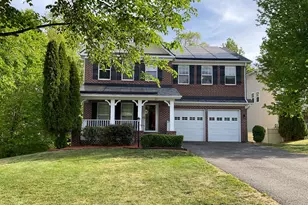
This is a carousel with tiles that activate property listing cards. Use the previous and next buttons to navigate.
1/1
$575,000
This is a carousel with tiles that activate property listing cards. Use the previous and next buttons to navigate.
1/1
Property Description
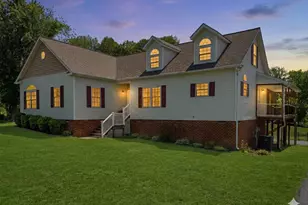
Beautifully updated Craftsman-style rambler offering the perfect blend of spacious one-level living, future expansion potential, and a highly convenient North Stafford location just minutes from I-95, commuter routes, and Embrey Mill Town Center. Set on a flat and cleared nearly 1.5-acre lot with no HOA, this thoughtfully designed home immediately stands out with its inviting curb appeal, covered porches, and warm, welcoming feel. Inside, you'll find over 2,000 square feet of beautifully maintained main-level living space featuring 9-foot ceilings, quality finishes, and a bright open-concept layout that creates an easy, connected flow between the living room, dining area, and kitchen. The spacious living room features a cozy fireplace and built-ins, while the kitchen offers beautiful wood cabinetry, stainless steel appliances, a gas range, two pantries, and generous prep and storage space - ideal for both everyday living and entertaining. A formal dining room with multiple arched entries adds character and charm, while a separate flex room provides the perfect space for a home office, sitting room, or playroom. The large primary suite overlooks the backyard and features tray ceilings, a large walk-in closet, and a beautifully updated ensuite bath complete with a double vanity, abundant natural light, and an impressive walk-in shower. Two additional generously sized bedrooms are positioned toward the front of the home and are served by a well-appointed full bath. One of the property's most unique and valuable features is the approximately 1,200 square foot unfinished walk-up second level, offering incredible potential for future bedrooms, a bathroom, bonus room, media room, gym, or multi-generational living space. Outdoor living is equally impressive with a covered side porch leading to a screened porch and expansive rear deck overlooking the peaceful backyard setting. Approximately half of the backyard is fully fenced for children or pets, while the remaining open land offers endless possibilities for gardening, expansion, or a future detached building. Additional highlights include a spacious mudroom and laundry area, detached one-car garage ideal for workshop or storage space, fresh paint throughout, and a substantial foundation with over 6 feet of headroom and exterior access below the home for exceptional storage and utility access. Move-in ready and offering a rare combination of privacy, space, flexibility, and convenience, this is the kind of property that's increasingly hard to find in North Stafford.
Full Property Details
Full Property Details for 5 Perkins Ln
General
- Sold For: $575,000
- Taxes: $5,396 (2025)
- Status: Closed
- Type: Single Family
- Source: BrightMLSMidAtlantic
- MLS ID: VAST2049886
- Added to Site: 93 day(s) ago
Interior
- Fireplace: Yes
- Number of Fireplaces: 1
- Fireplace(s): Gas/Propane
- Appliances: Refrigerator, Built-In Microwave, Dishwasher, Washer, Dryer, Exhaust Fan, Stainless Steel Appliances, Water Heater, Oven/Range - Gas
- Flooring: Hardwood, Luxury Vinyl Plank, Tile/Brick, Carpet
Rooms
Bathrooms
- Total Bathrooms: 3
- Full Bathrooms: 2
- Half Bathrooms: 1
- Main Floor Baths: 3
- Main - Full Baths: 2
- Main - 1/2 Baths: 1
Bedrooms
- Total Bedrooms: 3
- Bedrooms Main & Up: 3
Other Rooms
- Laundry: Main Floor
Exterior
- Porch/Patio/Deck: Porch(es), Roof, Screened, Deck(s)
Parking
- Garage: Yes
- Garage Spaces: 1
- Total Spaces: 11
- Parking Type: Driveway, Detached Garage
- Garage Description: Garage - Front Entry
Location
- County: STAFFORD
- Subdivision: AQUIA CREEK
- Driving Directions: Take Exit 140 from I-95 onto Courthouse Road, Turn left onto Route 1 North, Turn right onto Hope Road, Turn right onto Walker Way, Turn right onto Perkins Lane, Arrive at 5 Perkins Lane on your left
School Information
- School District: Stafford County Public Schools
- Elementary School: Stafford
- Middle School: Stafford
- High School: Brooke Point
Heating & Cooling
- Cooling Type: Heat Pump(s)
- Cooling Fuel: Electric
- Heating Type: Heat Pump(s)
- Heating Fuel: Electric
- Water Heater: Electric
Utilities
- Sewer: On Site Septic, Private Septic Tank
- Water: Public
- Utility Description: Propane
Structural Information
- Architectural Style: Raised Ranch/Rambler, Craftsman
- Structure Type: Detached
- Construction: Brick, Vinyl Siding
- Basement: Yes
- Basement Entrance: Yes
- Basement Desc.: Dirt Floor, Outside Entrance
- Foundation: Brick/Mortar
- Roof: Architectural Shingle
- Walls/Ceilings: 9'+ Ceilings, Tray Ceilings
- Stories Description: Main
- Square Feet: 5,318
- Sq. Ft. Source: Estimated
- Living Area: 2,059 Sq. Ft.
- Finished Above Grnd: 2,059 Sq. Ft.
- Unfin. Above Grnd: 1,200 Sq. Ft.
- Year Built: 2005
- Year Built Source: Estimated
Additional Structures
- Other Structures: Garage(s)
Lot Features
- Lot Size (Acres): 1.41
- Lot Size (Sq. Ft.): 61,463
- Lot Size Source: Assessor
- Zoning: A2
- Lot Description: Cleared, Level, Open
- Fencing (Description): Rear, Partially, Chain Link
Financial Considerations
- Price Per Sq. Ft.: $279.26
- Assessment Year: 2025
- County Tax: $5,321
- County Tax Freq: Annually
- Tax w/Assessment: $576,100
- Tax Amount: $5,396
- Tax Year: 2025
- Terms: Standard Sale
Disclosures and Reports
- Ownership: Fee Simple
- Section: 1
- Lot Number: 43
Listed by CENTURY 21 New Millennium, Justin T Hryckiewicz
Sold by Pearson Smith Realty, LLC, Ashley Lynn Brady

Get Pre-Approved Today
Schools
Schools serving 5 Perkins Ln
School District:Stafford County Public Schools
| Name | Grades | Distance |
|---|---|---|
Stafford Elementary School 1349 Courthouse Road, Stafford, VA 22554 | K-5 | 1.2 mi |
Stafford Middle School 101 Spartan Drive, Stafford, VA 22554 | 6-8 | 1.3 mi |
Brooke Point High School 1700 Courthouse Road, Stafford, VA 22554 | 9-12 | 1.4 mi |
Disclaimer:
School attendance boundaries provided by ATTOM Data Solutions and are for reference only. Contact the school directly to verify enrollment eligibility.
Price & Sales History for 5 Perkins Ln
Date
Details
Price
Change
Source
8/07/2026
Sold
$575,000
—
MLS
6/17/2026
Price Reduced
$575,000
-4.15%
MLS
6/04/2026
Price Reduced
$599,900
-5.51%
MLS
5/28/2026
Listed
$634,900
—
MLS
Disclaimer: Historical sales information is derived from public records provided by the county offices. Information is not guaranteed and should be independently verified.
5 Perkins Lane, Stafford, VA 22554 (MLS# VAST2049886) is a Single Family property that was sold at $575,000 on August 07, 2026. Want to learn more about 5 Perkins Lane? Do you have questions about finding other Single Family real estate for sale in Stafford? You can browse all Stafford real estate or contact a Coldwell Banker agent to request more information.