This is a carousel with tiles that activate property listing cards. Use the previous and next buttons to navigate.
1/1
$525,000
This is a carousel with tiles that activate property listing cards. Use the previous and next buttons to navigate.
1/1
Property Description
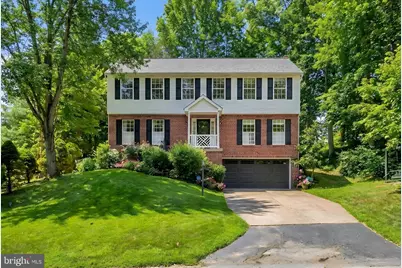
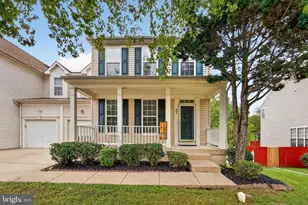
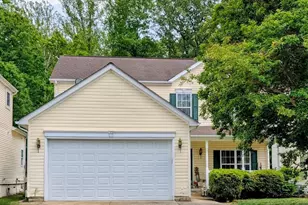
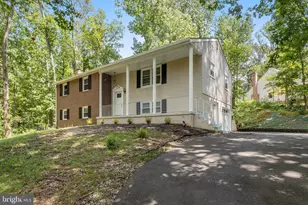
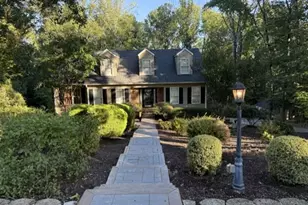
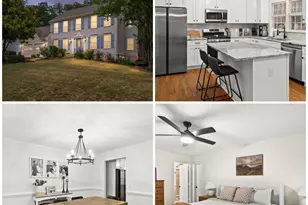
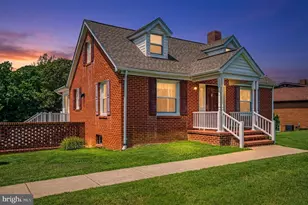
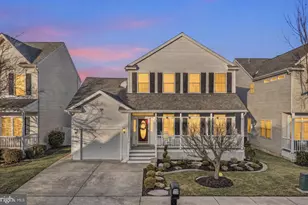
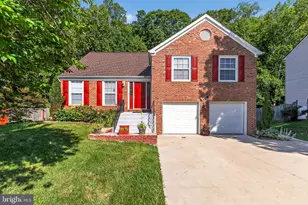
This five bedroom (one NTC) and two and a half bath home is listed "As Is" and is priced to sell. This home represents a prime opportunity to add your own character while fully move in ready. As you enter through the front door, the formal living area is to the right and the formal dining room is to the left. As you pass through the foyer hallway, which contains the stairway to the second floor and the half bath, you enter the breakfast area/eat in kitchen with bar seating. To the left is a large kitchen with ample cabinet and bar/countertop space, along with a center island. To the right is the family room with a brick fireplace and Tiger Wood flooring. The backyard entrance is located in this area which leads to a small deck/patio area and a wooded back yard. The second floor contains the main bedroom with newly installed LVP flooring throughout, a large walk in closet with pine ship lap, a separate seated vanity with sink, and a main bathroom containing a bathtub/shower, toilet and extended vanity with sink. The remainder of the second floor contains three bedrooms and an additional room with Tiger Wood flooring that can be used as a fifth bedroom (NTC), library/office/study. The basement contains a large finished office space with plank flooring, an unfinished utility room with a utility sink and another unfinished portion for storage with shelving and a brand new sump pump. The extended garage access is also located in the basement. This home is located less than 10 miles from Quantico and is conveniently located near Interstate 95 with easy commuter options including VRE and commuter lots. It is also located close to retail, grocery, hospital/medical services, several restaurants and other services. Surveillance video is in use around and throughout property.
Full Property Details
Full Property Details for 6 Clark Ln
General
- Sold For: $525,000
- HOA FEE: $10/month
- HOA FEE FREQ.: Annually
- Taxes: $4,257 (2025)
- Status: Closed
- Type: Single Family
- Source: BrightMLSMidAtlantic
- MLS ID: VAST2046318
- Added to Site: 95 day(s) ago
Interior
- Rooms/Areas: Office
Rooms
Bathrooms
- Total Bathrooms: 3
- Full Bathrooms: 2
- Half Bathrooms: 1
- Upper Floor Baths: 2
- Upper - Full Baths: 2
- Main Floor Baths: 1
- Main - 1/2 Baths: 1
Bedrooms
- Total Bedrooms: 5
- Bedrooms Upper: 5
Parking
- Garage: Yes
- Garage Spaces: 2
- Total Spaces: 6
- Parking Type: Attached Garage, Driveway
- Garage Description: Garage - Front Entry, Inside Access, Oversized
Location
- County: STAFFORD
- Subdivision: STONEBRIDGE AT WIDEWATER
- Cross Streets: Route 1
- Driving Directions: From 95 take Route 1. Turn onto Telegraph Road. Turn onto Clark Lane House is the first home on the right.
School Information
- School District: Stafford County Public Schools
Community
- Association: Yes
- Assoc. Name: CAVALIER MANAGEMENT
Heating & Cooling
- Cooling Type: None
- Cooling Fuel: Electric
- Heating Type: Heat Pump(s)
- Heating Fuel: Electric
- Water Heater: Electric
Utilities
- Sewer: No Sewer System
- Water: None
Structural Information
- Architectural Style: Colonial
- Structure Type: Detached
- Construction: Vinyl Siding, Brick Front
- Basement: Yes
- Basement Desc.: Connecting Stairway, Garage Access
- Foundation: Concrete Perimeter
- Stories Description: Main, Upper 1
- Square Feet: 4,796
- Sq. Ft. Source: Estimated
- Living Area: 3,608 Sq. Ft.
- Finished Above Grnd: 2,420 Sq. Ft.
- Finished Below Grnd: 1,188 Sq. Ft.
- Year Built: 1991
- Year Built Source: Assessor
Lot Features
- Lot Size (Acres): 0.45
- Lot Size (Sq. Ft.): 19,662
- Lot Size Source: Assessor
- Zoning: R1
Financial Considerations
- Price Per Sq. Ft.: $216.94
- Association Fee: $120
- Assoc Fee Freq.: Annually
- Assessment Year: 2025
- City/TownTax Freq: Annually
- County Tax: $4,198
- County Tax Freq: Annually
- Tax w/Assessment: $454,500
- Tax Amount: $4,257
- Tax Year: 2025
- Terms: Standard Sale
- Tax Total Finished Sq. Ft.: 2420
Disclosures and Reports
- Ownership: Fee Simple
- Section: 2A
- Lot Number: 307
Listed by Century 21 Redwood Realty, Sherlyn Russell Pierce
Sold by Pearson Smith Realty, LLC, Amanda Monroe

Get Pre-Approved Today
Schools
Schools serving 6 Clark Ln
School District:Stafford County Public Schools
| Name | Grades | Distance |
|---|---|---|
Widewater Elementary School 101 Den Rich Road, Stafford, VA 22554 | K-5 | 0.4 mi |
Shirley C. Heim Middle School 320 Telegraph Road, Stafford, VA 22554 | 6-8 | 0.4 mi |
Brooke Point High School 1700 Courthouse Road, Stafford, VA 22554 | 9-12 | 5.8 mi |
Disclaimer:
School attendance boundaries provided by ATTOM Data Solutions and are for reference only. Contact the school directly to verify enrollment eligibility.
Price & Sales History for 6 Clark Ln
Date
Details
Price
Change
Source
4/13/2026
Sold
$525,000
—
MLS
2/22/2026
Listed
$525,000
—
MLS
Disclaimer: Historical sales information is derived from public records provided by the county offices. Information is not guaranteed and should be independently verified.
6 Clark Lane, Stafford, VA 22554 (MLS# VAST2046318) is a Single Family property that was sold at $525,000 on April 13, 2026. Want to learn more about 6 Clark Lane? Do you have questions about finding other Single Family real estate for sale in Stafford? You can browse all Stafford real estate or contact a Coldwell Banker agent to request more information.