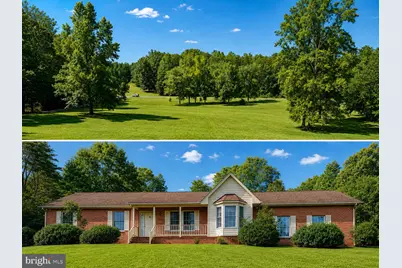
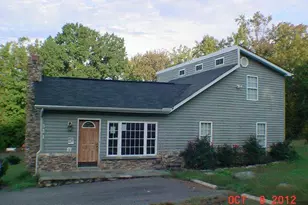
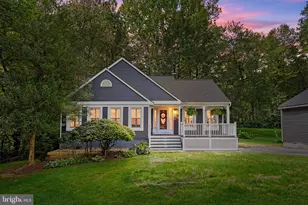
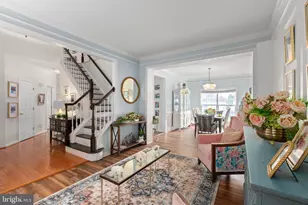
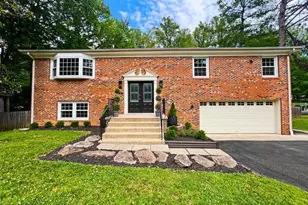
Full Property Details for 700 Stefaniga Rd
General
- Sold For: $585,000
- Taxes: $4,864 (2026)
- Status: Closed
- Type: Single Family
- Source: BrightMLSMidAtlantic
- MLS ID: VAST2052006
- Added to Site: 81 day(s) ago
Interior
- Rooms/Areas: Living Room, Primary Bedroom, Bedroom 2, Kitchen, Den, Basement, Bedroom 1, Laundry, Bathroom 3, Hobby Room, Primary Bathroom
- Interior Features: Attic, Bathroom - Walk-In Shower, Entry Level Bedroom, Floor Plan - Traditional
- Appliances: Built-In Microwave, Dishwasher, Disposal, Dryer, Exhaust Fan, Icemaker, Oven - Double, Refrigerator, Stainless Steel Appliances, Washer, Water Heater
- Flooring: Engineered Wood
Rooms
- Total Bathrooms: 3
- Full Bathrooms: 2
- Half Bathrooms: 1
- Main Floor Baths: 2
- Main - Full Baths: 2
- Lower Floor Baths: 1
- Lower - 1/2 Baths: 1
- Total Bedrooms: 3
- Bedrooms Main & Up: 3
Parking
- Garage: Yes
- Garage Spaces: 2
- Total Spaces: 6
- Parking Type: Attached Garage, Driveway
- Garage Description: Garage - Front Entry, Inside Access, Garage Door Opener
Location
- County: STAFFORD
- Driving Directions: GPS
School Information
- School District: Stafford County Public Schools
- Elementary School: Margaret Brent
- Middle School: Rodney Thompson
- High School: Mountain View
Heating & Cooling
- Central air: Yes
- Cooling Type: Central A/C
- Cooling Fuel: Electric
- Heating Type: Forced Air
- Heating Fuel: Oil
- Water Heater: Electric
Utilities
- Sewer: Septic = # of BR
- Water: Well
Structural Information
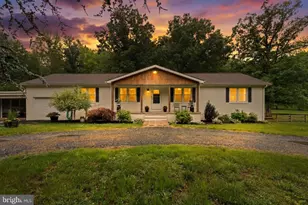
- Architectural Style: Ranch/Rambler
- Structure Type: Detached
- Construction: Brick
- Basement: Yes
- Basement Entrance: Yes
- Basement Desc.: Full, Partially Finished, Walkout Stairs, Space For Rooms, Poured Concrete, Outside Entrance, Interior Access, Daylight, Partial
- Foundation: Permanent
- Stories Description: Lower 1, Main
- Square Feet: 3,728
- Sq. Ft. Source: Assessor
- Living Area: 1,864 Sq. Ft.
- Finished Above Grnd: 1,864 Sq. Ft.
- Year Built: 1991
- Year Built Source: Assessor
Unit Information
Lot Features
- Property View: Trees/Woods
- Lot Size (Acres): 4.21
- Lot Size (Sq. Ft.): 183,169
- Lot Size Source: Assessor
- Zoning: A1
- Lot Description: Backs to Trees, Cleared, Front Yard, Partly Wooded, Rear Yard
Financial Considerations
- Price Per Sq. Ft.: $313.84
- Assessment Year: 2026
- City/TownTax Freq: Annually
- County Tax: $4,795
- County Tax Freq: Annually
- Tax w/Assessment: $495,600
- Tax Amount: $4,864
- Tax Year: 2026
- Terms: Standard Sale
- Tax Total Finished Sq. Ft.: 1864
Disclosures and Reports
Listed by Keller Williams Capital Properties, Rene Sessoms
Sold by Compass, Omar J Samaha