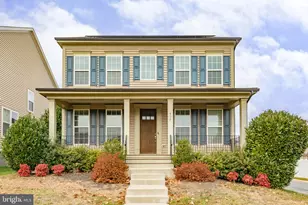
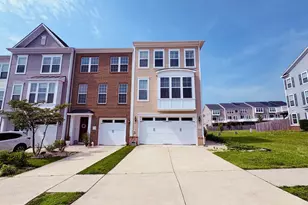
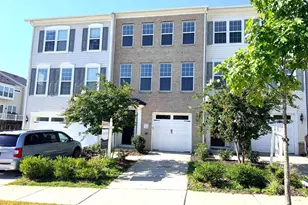
Full Property Details for 725 Coastal Ave
General
- Rent: $3,550
- HOA FEE: $138/month
- Status: Closed
- Type: Single Family
- Source: BrightMLSMidAtlantic
- MLS ID: VAST2047000
- Added to Site: 201 day(s) ago
Rental Information
- Max. Lease (Mths): 24
- Min. Lease (Mths): 12
- Rent Includes: HOA/Condo Fee
Interior
- Number of Rooms: 8
- Rooms/Areas: Bedroom 2, Bedroom 3, Bedroom 4, Bedroom 1, Bathroom 1, Bathroom 2, Bathroom 3, Half Bath
- Interior Features: Bar, Floor Plan - Open, Window Treatments, Combination Kitchen/Dining, Entry Level Bedroom, Family Room Off Kitchen, Kitchen - Gourmet, Kitchen - Island, Walk-in Closet(s)
- Appliances: Microwave, Refrigerator, Dishwasher, Dryer, Stainless Steel Appliances, Stove, Washer
Rooms
- Total Bathrooms: 4
- Full Bathrooms: 3
- Half Bathrooms: 1
- Main Floor Baths: 4
- Main - Full Baths: 3
- Main - 1/2 Baths: 1
- Total Bedrooms: 4
- Bedrooms Main & Up: 4
- Laundry: Has Laundry, Main Floor
Additional Information
- Shared Amenities: Basketball Courts, Bike Trail, Club House, Common Grounds, Dog Park, Jog/Walk Path, Picnic Area, Pool - Outdoor, Swimming Pool, Tot Lots/Playground
- Shared Pool: Yes
- Pool: Yes
Parking
- Garage: Yes
- Garage Spaces: 2
- Total Spaces: 2
- Parking Type: On Street, Attached Garage, Driveway
- Garage Description: Garage - Front Entry, Inside Access
Location
- County: STAFFORD
- Subdivision: EMBREY MILL
- Driving Directions: GPS.
School Information
- School District: Stafford County Public Schools
- Elementary School: Parkridge
- Middle School: H. H. Poole
- High School: North Stafford
Community
- Association: Yes
- Assoc. Fees Include: Common Area Maintenance, Pool(s)
- Pets Allowed: Yes
- Pets: Case by Case Basis
Heating & Cooling
- Central air: Yes
- Cooling Type: Central A/C
- Cooling Fuel: Electric
- Heating Type: Forced Air
- Heating Fuel: Natural Gas
- Water Heater: Natural Gas
Utilities
- Sewer: Public Sewer
- Water: None
Structural Information
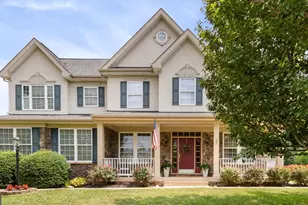
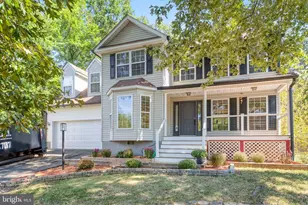
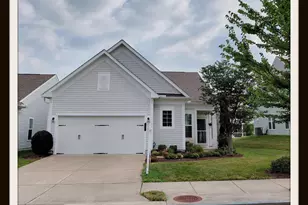
- Architectural Style: Coastal
- Structure Type: Detached
- Construction: Aluminum Siding, Stone
- Basement: Yes
- Basement Entrance: Yes
- Basement Desc.: Heated, Outside Entrance, Rear Entrance, Partially Finished
- Foundation: Permanent
- Stories Description: Main
- Square Feet: 1,400
- Sq. Ft. Source: Estimated
- Living Area: 1,400 Sq. Ft.
- Finished Above Grnd: 1,400 Sq. Ft.
- Basement Finished: 70%
- Year Built: 2021
- Year Built Source: Assessor
Unit Information
Lot Features
- Lot Size (Acres): 0.18
- Lot Size (Sq. Ft.): 7,766
- Lot Size Source: Assessor
- Zoning: PD2
Financial Considerations
- Price Per Sq. Ft.: $2.54
- Association Fee: $138
- Assoc Fee Freq.: Monthly
- Security Deposit: $5,503
- Pet Deposit: $1,000
- Tenant Pays: Water, Utilities - All, Minor Interior Maintenance, Light Bulbs/Filters/Fuses/Alarm Care, Internet, Cable TV
- Tax Total Finished Sq. Ft.: 1863
Disclosures and Reports
Listed by Pearson Smith Realty LLC, Michael A Linton and Pearson Smith Realty, LLC, Meryl A McGhee
Sold by Non Subscribing Office, NON MEMBER