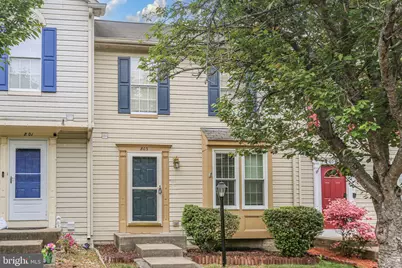
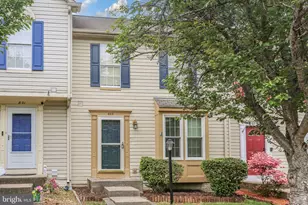
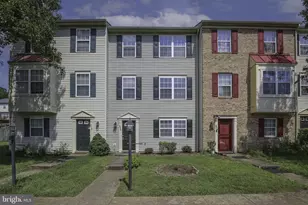
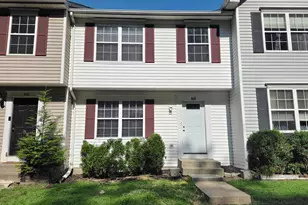
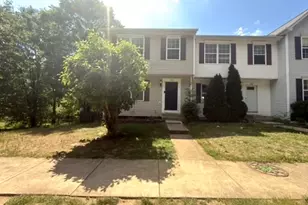
This is a carousel with tiles that activate property listing cards. Use the previous and next buttons to navigate.
1/1
$385,000
This is a carousel with tiles that activate property listing cards. Use the previous and next buttons to navigate.
1/1
Property Description
Great location! Stone River community, this move-in ready townhouse offers a perfect blend of comfort and convenience. With three spacious bedrooms and two full and 1/2 bathrooms, this home is designed for both relaxation and functionality. The inviting kitchen features ample table space, ideal for casual dining or entertaining friends. Enjoy the ease of modern living with essential appliances, including a built-in microwave, dishwasher, and electric oven/range. Step outside to discover a serene deck that overlooks a backdrop of trees, providing a private retreat right in your backyard. The property is well-maintained and boasts a fully finished basement with a rear entrance, rough in for bathroom, and offering additional living space or storage options. With assigned parking for two vehicles and convenient access to sidewalks and street lights, this home is both practical and welcoming. Located in a vibrant neighborhood, residents enjoy easy access to Government Island with miles of hiking trails along the water, local parks, schools, and public services, fostering a strong sense of community. Whether you're taking a leisurely stroll or engaging in community events, Stone River is a place where neighbors become friends. Experience the warmth and charm of this lovely home, where every detail invites you to create lasting memories.
Full Property Details
Full Property Details for 803 Sedgwick Ct
General
- Sold For: $385,000
- HOA FEE: $70/month
- Taxes: $2,838 (2025)
- Status: Closed
- Type: Townhouse
- Source: BrightMLSMidAtlantic
- MLS ID: VAST2046206
- Added to Site: 144 day(s) ago
Interior
- Number of Rooms: 12
- Rooms/Areas: Living Room, Dining Room, Primary Bedroom, Bedroom 2, Bedroom 3, Kitchen, Family Room, Breakfast Room, Laundry, Bathroom 2, Primary Bathroom, Half Bath
- Interior Features: Kitchen - Table Space, Pantry, Primary Bath(s), Upgraded Countertops
- Appliances: Built-In Microwave, Dishwasher, Disposal, Dryer, Exhaust Fan, Oven/Range - Electric, Refrigerator, Washer
Rooms
Bathrooms
- Total Bathrooms: 3
- Full Bathrooms: 2
- Half Bathrooms: 1
- Upper Floor Baths: 2
- Upper - Full Baths: 2
- Main Floor Baths: 1
- Main - 1/2 Baths: 1
Bedrooms
- Total Bedrooms: 3
- Bedrooms Upper: 3
Other Rooms
- Laundry: Basement, Has Laundry
Additional Information
- Shared Amenities: Pool - Outdoor, Tennis Courts, Tot Lots/Playground
- Shared Pool: Yes
- Pool: Yes
Exterior
- Exterior Features: Sidewalks, Street Lights
- Porch/Patio/Deck: Deck(s)
Parking
- Assigned Spaces: 2
- Total Spaces: 2
- Parking Features: Assigned
- Parking Type: Parking Lot
Location
- County: STAFFORD
- Subdivision: STONE RIVER
- Driving Directions: Between exit 143 and 140 off I-95 and route 1
School Information
- School District: Stafford County Public Schools
- Elementary School: Anthony Burns
- Middle School: Stafford
- High School: Brooke Point
Community
- Association: Yes
- Assoc. Name: STONE RIVER HOA
- Assoc. Fees Include: Common Area Maintenance, Pool(s), Snow Removal, Trash
Heating & Cooling
- Central air: Yes
- Cooling Type: Central A/C
- Cooling Fuel: Electric
- Heating Type: Heat Pump(s)
- Heating Fuel: Electric
- Water Heater: Electric
Utilities
- Sewer: Public Sewer
- Water: Public
Structural Information
- Architectural Style: Colonial
- Structure Type: Interior Row/Townhouse
- Construction: Vinyl Siding
- Basement: Yes
- Basement Entrance: Yes
- Basement Desc.: Connecting Stairway, Fully Finished, Rear Entrance
- Foundation: Slab
- Stories Description: Lower 1, Main, Upper 1
- Square Feet: 1,846
- Sq. Ft. Source: Estimated
- Living Area: 1,846 Sq. Ft.
- Finished Above Grnd: 1,506 Sq. Ft.
- Finished Below Grnd: 340 Sq. Ft.
- Year Built: 1994
- Year Built Source: Estimated
- Property Condition: Good
Lot Features
- Property View: Trees/Woods
- Lot Size Source: Estimated
- Zoning: R2
- Lot Description: Backs to Trees, No Thru Street, Rear Yard
- Fencing (Description): Rear
Financial Considerations
- Price Per Sq. Ft.: $255.64
- Association Fee: $70
- Assoc Fee Freq.: Monthly
- Assessment Year: 2025
- County Tax: $2,799
- County Tax Freq: Annually
- Tax w/Assessment: $303,000
- Tax Amount: $2,838
- Tax Year: 2025
- Terms: Standard Sale
- Tax Total Finished Sq. Ft.: 1166
Disclosures and Reports
- Ownership: Fee Simple
- Section: 3
- Lot Number: 91
Listed by Fairfax Realty Select, Julie A Tremblay
Sold by M.O. Wilson Properties, Jose Atilio Cruz Melendez

Get Pre-Approved Today
Schools
Schools serving 803 Sedgwick Ct
School District:Stafford County Public Schools
| Name | Grades | Distance |
|---|---|---|
Anthony Burns Elementary School 60 Gallery Road, Stafford, VA 22554 | K-5 | 0.8 mi |
Stafford Middle School 101 Spartan Drive, Stafford, VA 22554 | 6-8 | 2.4 mi |
Brooke Point High School 1700 Courthouse Road, Stafford, VA 22554 | 9-12 | 2.6 mi |
Disclaimer:
School attendance boundaries provided by ATTOM Data Solutions and are for reference only. Contact the school directly to verify enrollment eligibility.
Price & Sales History for 803 Sedgwick Ct
Date
Details
Price
Change
Source
6/05/2026
Sold
$385,000
—
MLS
5/08/2026
Price Increased
$385,000
2.67%
MLS
4/30/2026
Price Reduced
$375,000
-2.57%
MLS
3/31/2026
Price Reduced
$384,900
-1.31%
MLS
3/18/2026
Price Reduced
$390,000
-2.48%
MLS
2/18/2026
Listed
$399,900
—
MLS
Disclaimer: Historical sales information is derived from public records provided by the county offices. Information is not guaranteed and should be independently verified.
803 Sedgwick Court, Stafford, VA 22554 (MLS# VAST2046206) is a Townhouse property that was sold at $385,000 on June 05, 2026. Want to learn more about 803 Sedgwick Court? Do you have questions about finding other Townhouse real estate for sale in Stafford? You can browse all Stafford real estate or contact a Coldwell Banker agent to request more information.