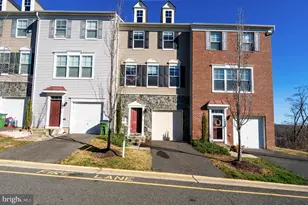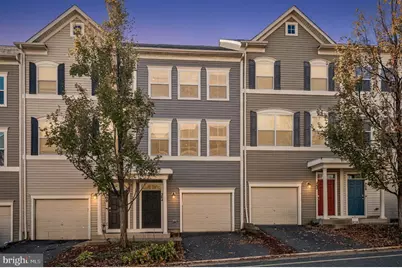
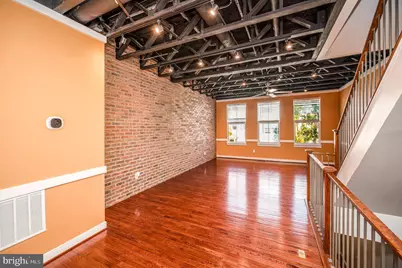
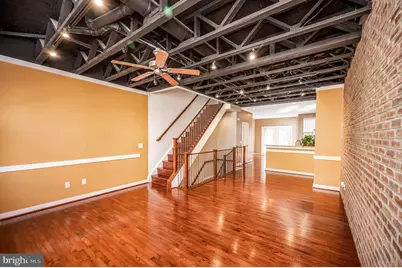
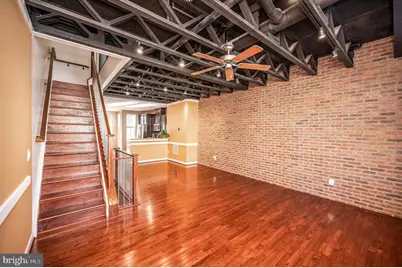
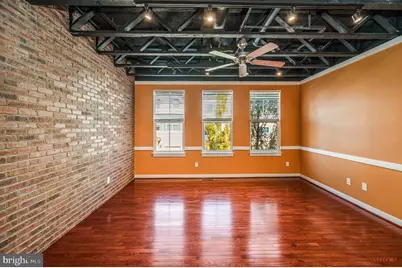
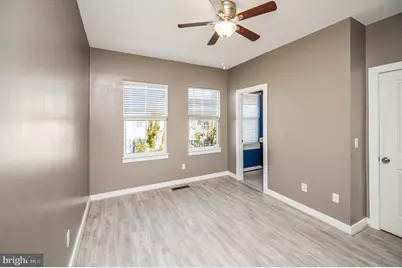
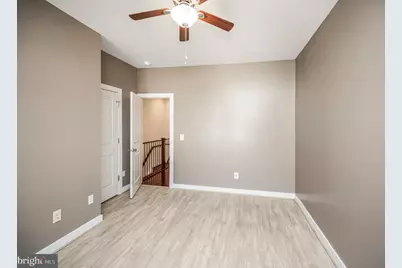
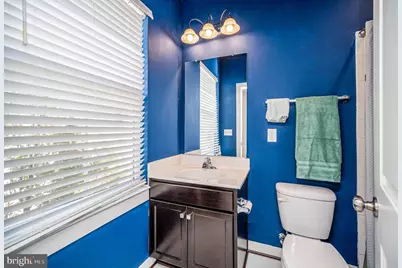
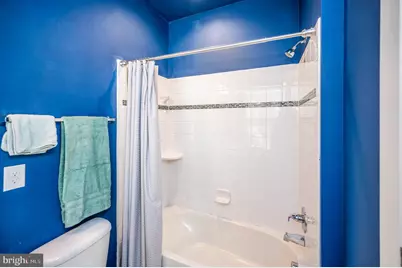
This is a carousel with tiles that activate property listing cards. Use the previous and next buttons to navigate.
$405,000 Just Listed
This is a carousel with tiles that activate property listing cards. Use the previous and next buttons to navigate.
Full Property Details for MLS# VAST2053462
General
- Price: $405,000
- HOA FEE: $182/month
- Taxes: $3,750 (2026)
- Status: Under Contract
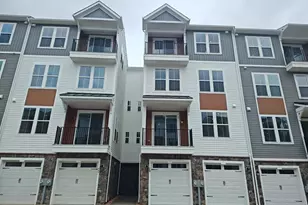
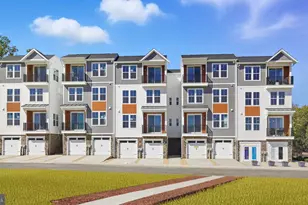
- Type: Townhouse
- Source: BrightMLSMidAtlantic
- MLS ID: VAST2053462
- Updated: 10/21/2026
- Added to Site: 6 day(s) ago
Interior
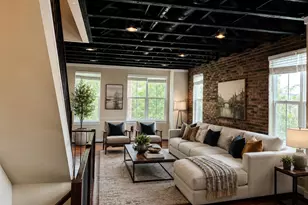
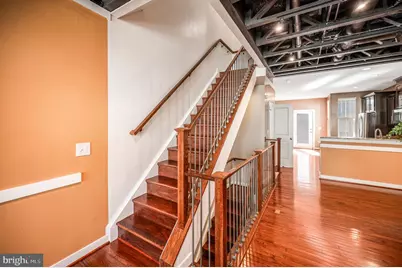
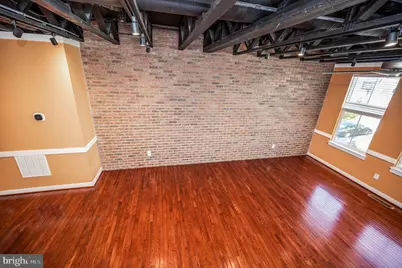
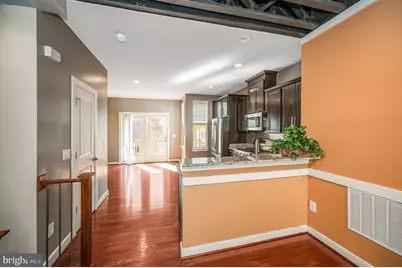
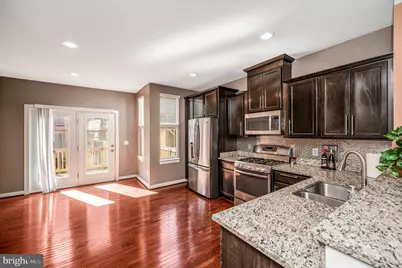
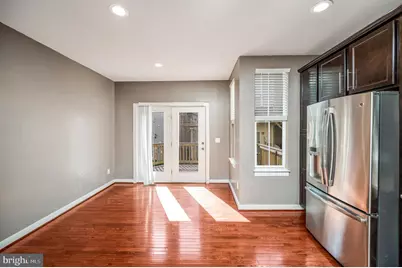
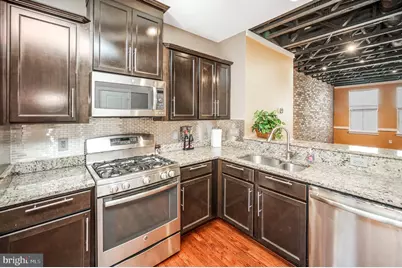
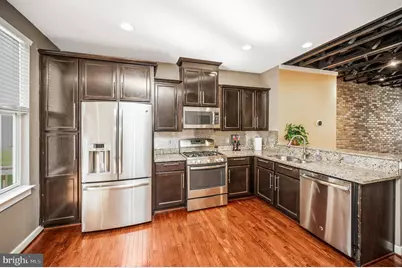
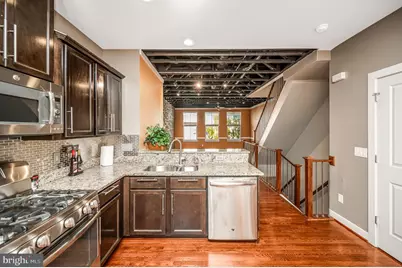
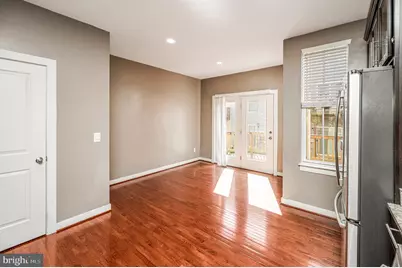
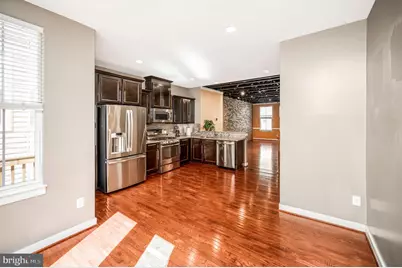
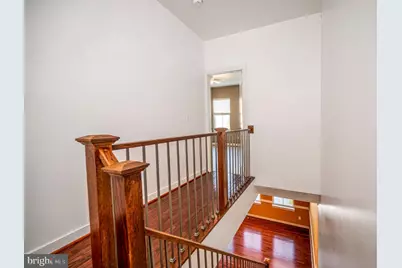
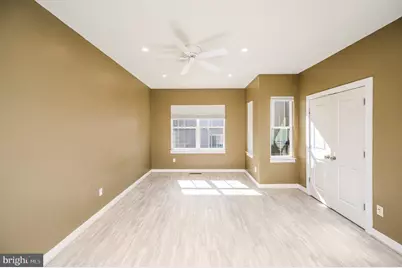
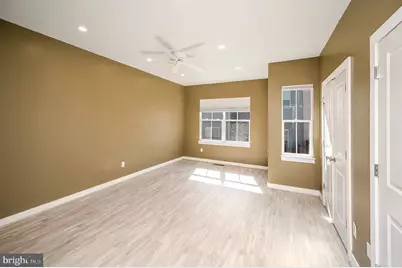
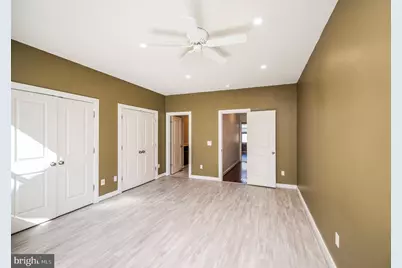
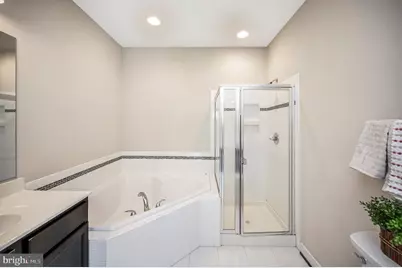
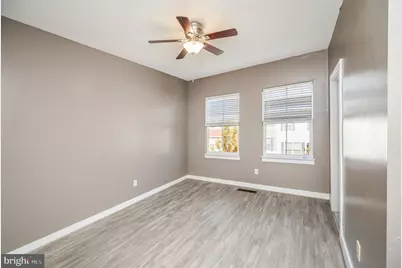
- Interior Features: Bathroom - Stall Shower, Bathroom - Walk-In Shower, Breakfast Area, Ceiling Fan(s), Combination Dining/Living, Combination Kitchen/Dining, Exposed Beams, Floor Plan - Open, Kitchen - Eat-In, Upgraded Countertops, Window Treatments, Walk-in Closet(s), Wood Floors
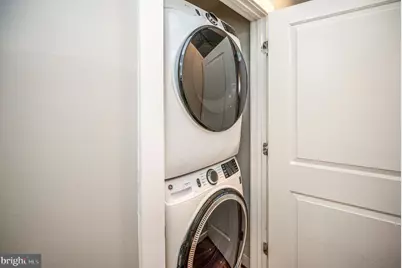
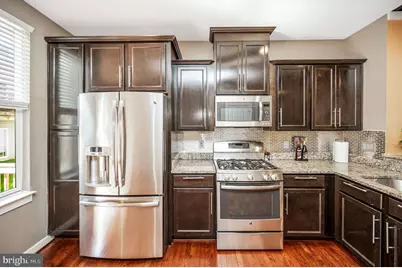
- Appliances: Built-In Microwave, Dishwasher, Disposal, Dryer - Electric, Icemaker, Oven/Range - Gas, Refrigerator, Stainless Steel Appliances, Washer
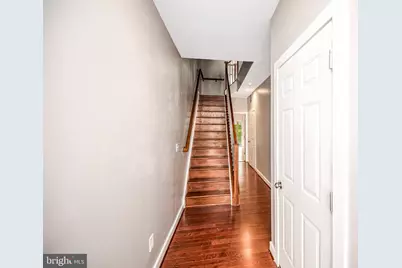
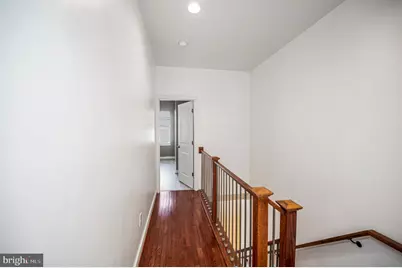
- Flooring: Hardwood
Rooms
Bathrooms
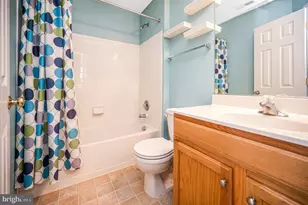
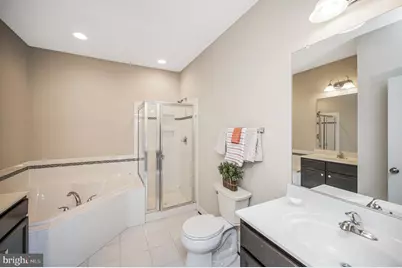
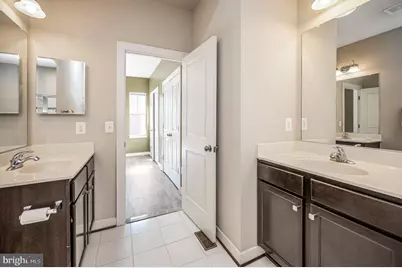
- Total Bathrooms: 4
- Full Bathrooms: 3
- Half Bathrooms: 1
- Upper Floor Baths: 2
- Upper - Full Baths: 2
- Main Floor Baths: 1
- Main - 1/2 Baths: 1
- Lower Floor Baths: 1
- Lower - Full Baths: 1
Bedrooms
- Total Bedrooms: 3
- Bedrooms Upper: 2
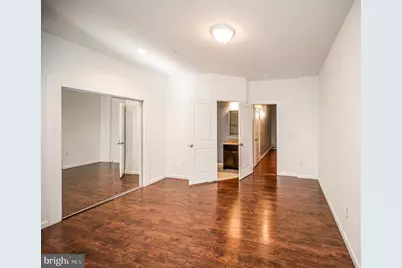
- Bedrooms Lower: 1
Additional Information
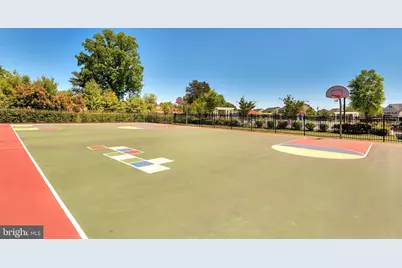
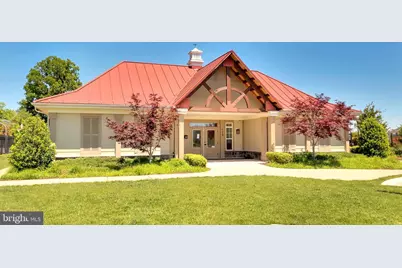
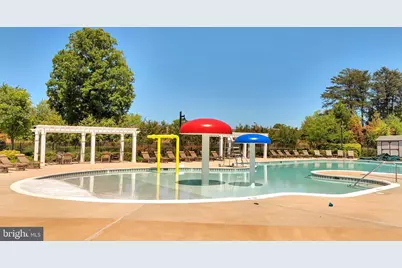
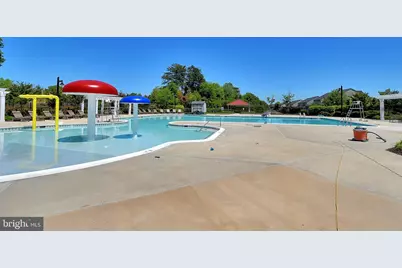
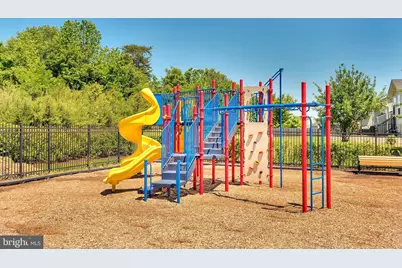
- Shared Amenities: Basketball Courts, Club House, Common Grounds, Pool - Outdoor, Tot Lots/Playground
- Shared Pool: Yes
- Pool: Yes
Exterior
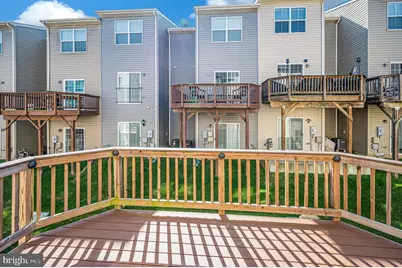
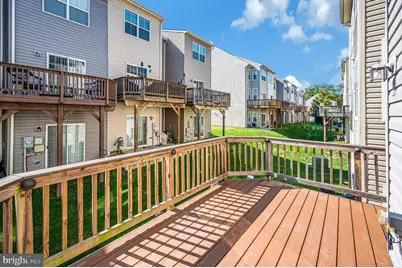
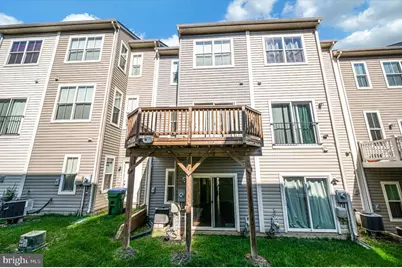
- Porch/Patio/Deck: Deck(s)
Parking
- Garage: Yes
- Garage Spaces: 1
- Total Spaces: 2
- Parking Features: Free, Unassigned
- Parking Type: Attached Garage, Driveway, Off Street
- Garage Description: Additional Storage Area, Garage - Front Entry, Garage Door Opener
Location
- County: STAFFORD
- Subdivision: VILLAGE AT WOODSTREAM
- Building Name: VILLAGE AT WOODSTREAM
- Driving Directions: I-95 TO Garrisonville Rd. W. , Right on Staffordborough, Right Woodstream Blvd., Right Shamrock Dr., House on Right.
School Information
- School District: Stafford County Public Schools
Community
- Assoc. Fees Include: Common Area Maintenance, Parking Fee, Pool(s), Recreation Facility, Snow Removal, Trash, Ext Bldg Maint
- Pets Allowed: Yes
- Pets: Case by Case Basis
Heating & Cooling
- Central air: Yes
- Cooling Type: Central A/C, Heat Pump(s)
- Cooling Fuel: Natural Gas
- Heating Type: Heat Pump - Gas BackUp
- Heating Fuel: Electric, Natural Gas
- Water Heater: Electric
Utilities
- Sewer: Public Sewer
- Water: Public
Structural Information
- Architectural Style: Traditional, Transitional
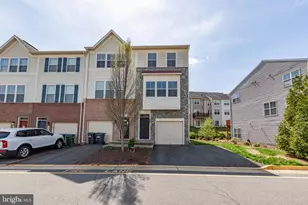
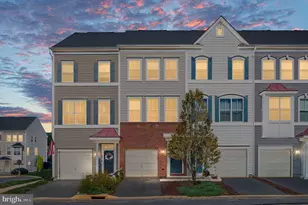
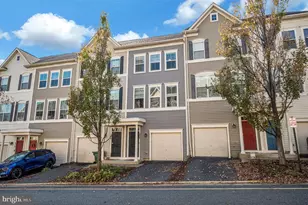
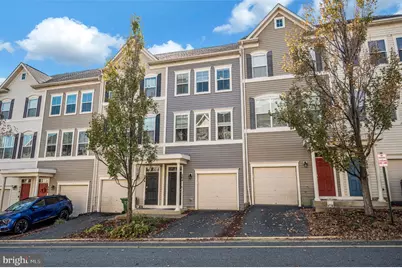
- Structure Type: Interior Row/Townhouse
- Construction: Vinyl Siding
- Basement: Yes
- Basement Entrance: Yes
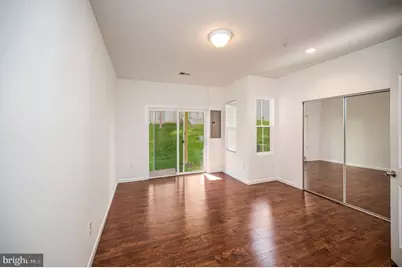
- Basement Desc.: Daylight, Full, Front Entrance, Fully Finished, Garage Access, Outside Entrance, Walkout Level
- Foundation: Slab
- Roof: Shingle
- Walls/Ceilings: Beamed Ceilings, Brick, Dry Wall
- Stories Description: Lower 1, Main, Upper 1
- Square Feet: 2,310
- Sq. Ft. Source: Estimated
- Living Area: 2,070 Sq. Ft.
- Finished Above Grnd: 1,380 Sq. Ft.
- Finished Below Grnd: 690 Sq. Ft.
- Year Built: 2013
- Year Built Source: Assessor
- Property Condition: Excellent
Unit Information
Unit 1
- Bathrooms-Lower: 1
- Bedrooms-Lower: 1
Lot Features
- Zoning: R2
Financial Considerations
- Price Per Sq. Ft.: $293.48
- Condo Fee: $182
- Condo Fee Freq: Monthly
- Assessment Year: 2026
- City/TownTax Freq: Annually
- County Tax: $3,697
- County Tax Freq: Annually
- Tax w/Assessment: $382,100
- Tax Amount: $3,750
- Tax Year: 2026
- Tax Total Finished Sq. Ft.: 1380
Disclosures and Reports
- Ownership: Condominium
- Condo: Yes
Listed by Samson Properties, Cristina C Turner
Price & Sales History for MLS# VAST2053462
Estimate the Cost for MLS# VAST2053462
MLS# VAST2053462, Stafford, VA 22556 (MLS# VAST2053462) is a Townhouse property with 3 bedrooms, 3 full bathrooms and 1 partial bathroom. MLS# VAST2053462 is currently listed for $405,000 and was received on October 15, 2026. Want to learn more about MLS# VAST2053462? Do you have questions about finding other Townhouse real estate for sale in Stafford? You can browse all Stafford real estate or contact a Coldwell Banker agent to request more information.