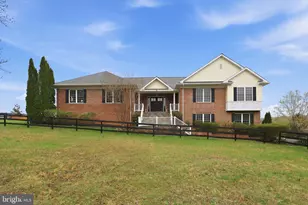
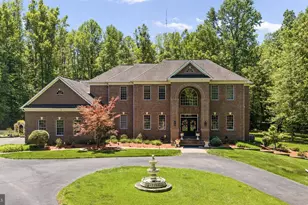
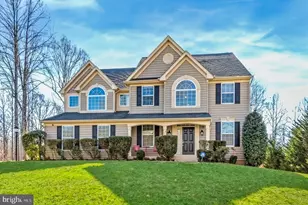
Full Property Details for Mountain View Rd
General
- Sold For: $1,130,161
- Taxes: $1 (2026)
- Status: Closed
- Type: Single Family
- Source: BrightMLSMidAtlantic
- MLS ID: VAST2035978
- Added to Site: 601 day(s) ago
Interior
- Interior Features: Formal/Separate Dining Room, Floor Plan - Open, Family Room Off Kitchen, Kitchen - Gourmet, Kitchen - Island, Recessed Lighting, Bathroom - Soaking Tub, Walk-in Closet(s), WhirlPool/HotTub
- Appliances: Built-In Microwave, Cooktop, Dishwasher, Disposal, Oven - Double, Range Hood, Refrigerator, Stainless Steel Appliances
- Flooring: Carpet, Ceramic Tile, Luxury Vinyl Plank
Rooms
- Total Bathrooms: 5
- Full Bathrooms: 4
- Half Bathrooms: 1
- Upper Floor Baths: 2
- Upper - Full Baths: 2
- Main Floor Baths: 2
- Main - Full Baths: 1
- Main - 1/2 Baths: 1
- Lower Floor Baths: 1
- Lower - Full Baths: 1
- Total Bedrooms: 6
- Bedrooms Upper: 3
- Bedrooms Lower: 2
- Bedrooms Main & Up: 1
Additional Information
Exterior
- Porch/Patio/Deck: Patio(s)
Parking
- Garage: Yes
- Garage Spaces: 3
- Total Spaces: 3
- Parking Features: Asphalt Driveway
- Parking Type: Attached Garage
- Garage Description: Garage - Side Entry, Garage Door Opener
Location
- County: STAFFORD
- Driving Directions: From I-95 take exit 143B Garrisonville Rd heading west. Make a left onto Shelton Shop Rd; Right on Mountain View.
School Information
- School District: Stafford County Public Schools
- Elementary School: Margaret Brent
- Middle School: Rodney E Thompson
- High School: Mountain View
Community
- Pets Allowed: Yes
- Pets: No Pet Restrictions
Heating & Cooling
- Central air: Yes
- Cooling Type: Central A/C
- Cooling Fuel: Electric
- Heating Type: Heat Pump(s)
- Heating Fuel: Electric
- Water Heater: Electric
Utilities
- Sewer: Septic < # of BR
- Water: Well
Structural Information
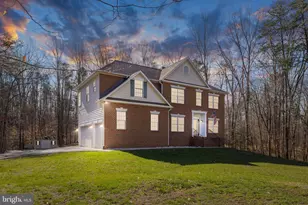
- Architectural Style: Traditional, Craftsman, Colonial, Farmhouse/National Folk
- Structure Type: Detached
- Builder: Brookstone Homes
- Model: Elizabeth
- Construction: Stone, Vinyl Siding
- Basement: Yes
- Basement Entrance: Yes
- Basement Desc.: Fully Finished, Rear Entrance, Walkout Level
- Foundation: Concrete Perimeter
- Roof: Architectural Shingle
- Walls/Ceilings: 9'+ Ceilings
- Stories Description: Lower 1, Main, Upper 1
- Square Feet: 4,550
- Sq. Ft. Source: Estimated
- Living Area: 4,550 Sq. Ft.
- Finished Above Grnd: 4,550 Sq. Ft.
- Year Built: 2026
- Year Built Source: Estimated
- Property Condition: Excellent
Unit Information
- Bathrooms-Lower: 1
- Bedrooms-Lower: 2
Lot Features
- Property View: Trees/Woods
- Lot Size (Acres): 4.06
- Lot Size (Sq. Ft.): 176,853
- Lot Size Source: Estimated
- Zoning: A1
- Lot Description: Backs to Trees, Partly Wooded, Rear Yard, Trees/Wooded
Financial Considerations
- Price Per Sq. Ft.: $243
- Tax w/Assessment: $1
- Tax Amount: $1
- Tax Year: 2026
- Terms: Standard Sale
Disclosures and Reports
Listed by AGS Browning Realty, Justin Sullivan
Sold by Non Subscribing Office, NON MEMBER