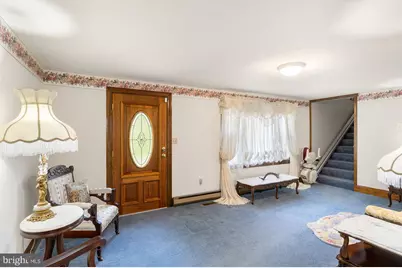
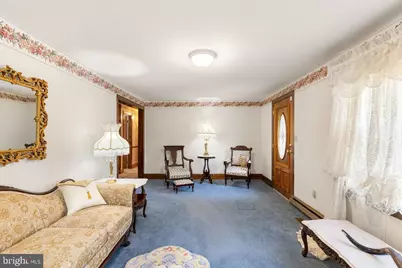
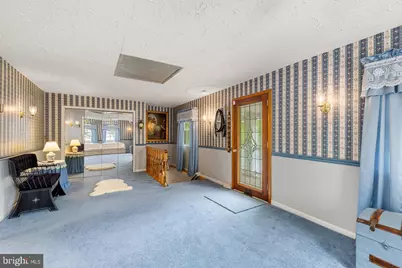
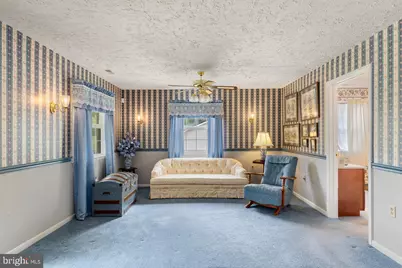
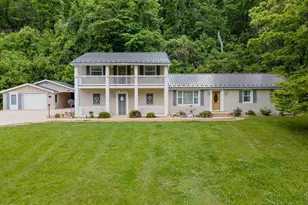
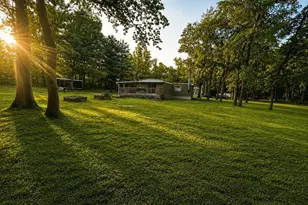
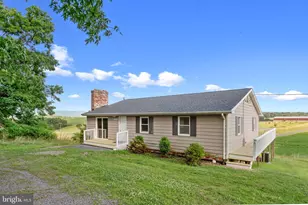
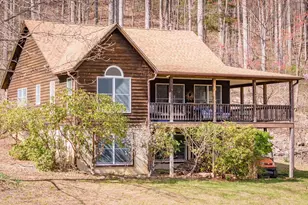
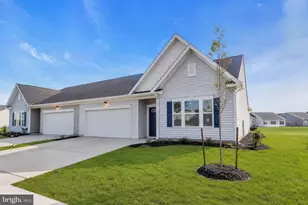
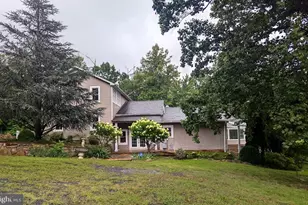
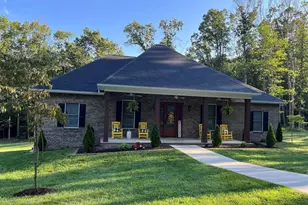
Full Property Details for 2586 Pine Grove
General
- Price: $549,900
- Taxes: $3,038 (2025)
- Status: Active
- Type: Single Family
- Source: BrightMLSMidAtlantic
- MLS ID: VAPA2006360
- Updated: 7/6/2026
- Added to Site: 51 day(s) ago
Interior
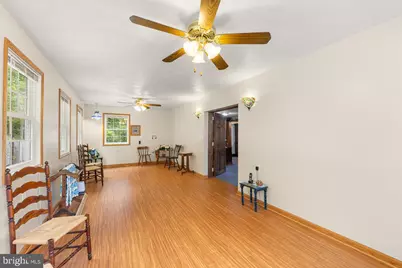
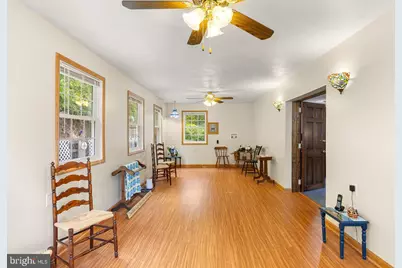
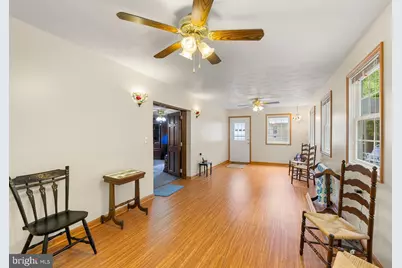
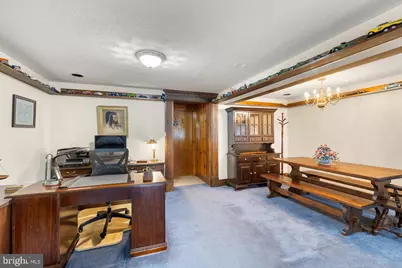
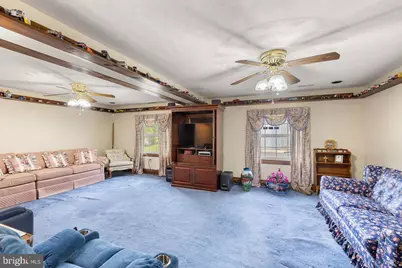
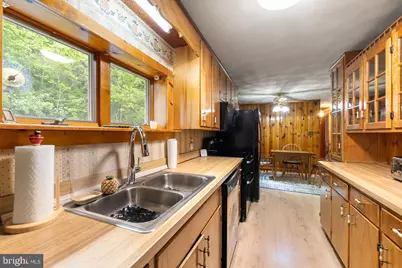
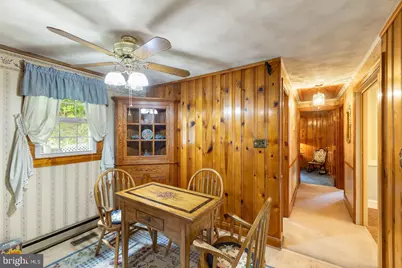
- Interior Features: Bathroom - Jetted Tub, Ceiling Fan(s), Chair Railings, Dining Area, Family Room Off Kitchen, Floor Plan - Traditional, Kitchen - Galley, Kitchen - Table Space
- Appliances: Dishwasher, Dryer - Electric, Refrigerator, Washer
Rooms
- Total Bathrooms: 2
- Full Bathrooms: 2
- Main Floor Baths: 2
- Main - Full Baths: 2
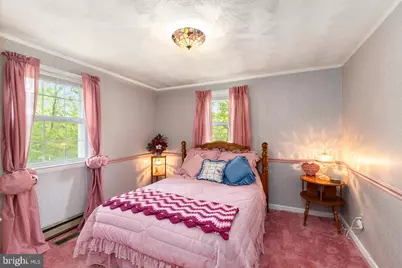
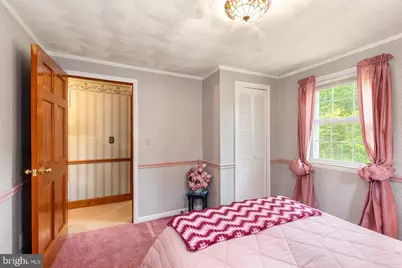
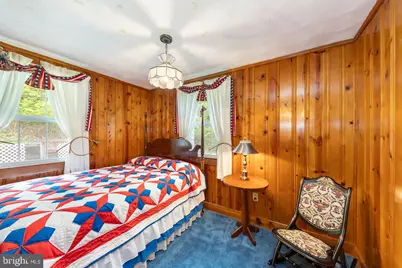
- Total Bedrooms: 3
- Bedrooms Main & Up: 3
Exterior
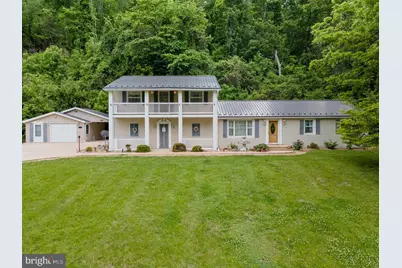
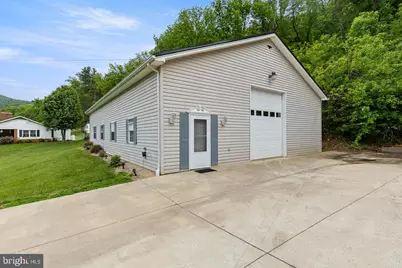
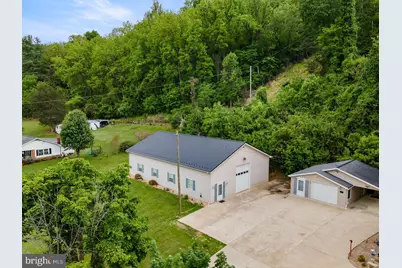
- Exterior Features: Outbuilding(s)
- Porch/Patio/Deck: Balcony, Deck(s), Patio(s)
Parking
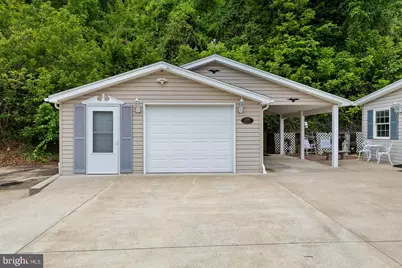
- Garage: Yes
- Garage Spaces: 10
- Carport Spaces: 1
- Total Spaces: 11
- Parking Features: Concrete Driveway
- Parking Type: Detached Carport, Detached Garage, Driveway, Off Street
- Garage Description: Oversized
Location
- County: PAGE
- Subdivision: PINE GROVE ROAD
- Driving Directions: From Route 340 head east onto Bus. 340, bear right onto Park Road becomes Judy Lane at stop sign turn right on Pine Grove Road to property on the right.
School Information
- School District: Page County Public Schools
Heating & Cooling
- Central air: Yes
- Cooling Type: Central A/C
- Cooling Fuel: Electric
- Heating Type: Central
- Heating Fuel: Natural Gas
- Water Heater: Electric
Utilities
- Sewer: Septic Exists
- Water: Well
Structural Information
- Architectural Style: Colonial
- Structure Type: Detached
- Construction: Vinyl Siding
- Basement: Yes
- Basement Desc.: Connecting Stairway, Full, Unfinished
- Foundation: Block
- Roof: Metal
- Stories Description: Main
- Square Feet: 3,878
- Sq. Ft. Source: Estimated
- Living Area: 2,721 Sq. Ft.
- Finished Above Grnd: 2,721 Sq. Ft.
- Year Built: 1974
- Year Built Source: Estimated
Additional Structures
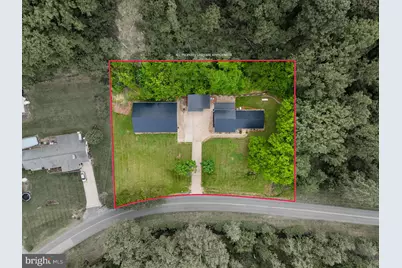
- Other Structures: 2nd Garage, Garage(s)
Lot Features
- Lot Size (Acres): 1.04
- Lot Size (Sq. Ft.): 45,302
- Lot Size Source: Estimated
- Street/Road Desc.: Paved
- Zoning: W-C
Financial Considerations
- Price Per Sq. Ft.: $202.09
- Assessment Year: 2026
- County Tax: $3,878
- County Tax Freq: Annually
- Tax w/Assessment: $531,300
- Tax Amount: $3,038
- Tax Year: 2025
- Tax Total Finished Sq. Ft.: 2721
Disclosures and Reports
- Ownership: Fee Simple
- Lot Number: 84
Listed by Skyline Team Real Estate, Robin D Gochenour