This is a carousel with tiles that activate property listing cards. Use the previous and next buttons to navigate.
1/61
$550,000
This is a carousel with tiles that activate property listing cards. Use the previous and next buttons to navigate.
1/61
Property Description
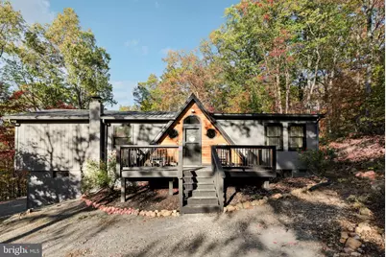
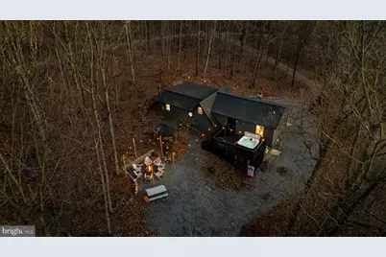
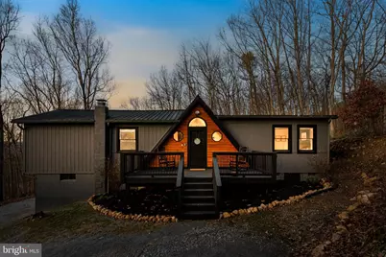
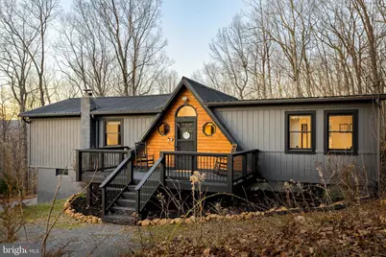
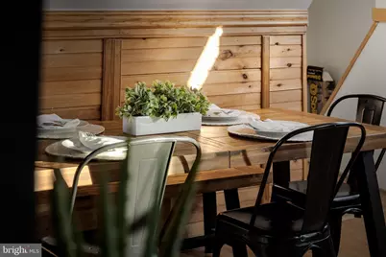
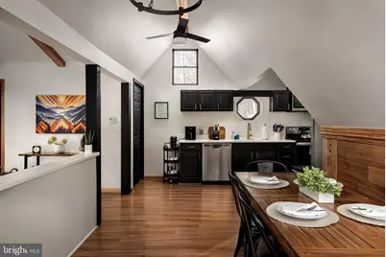
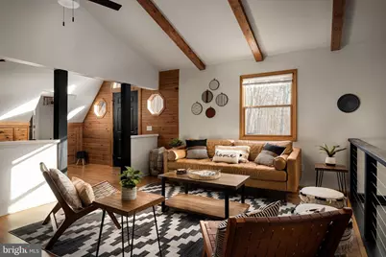
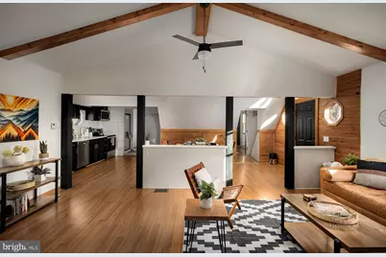
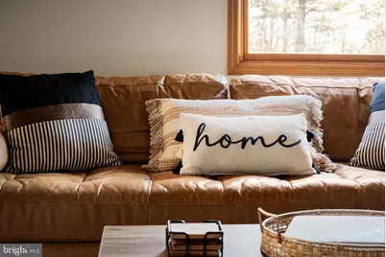
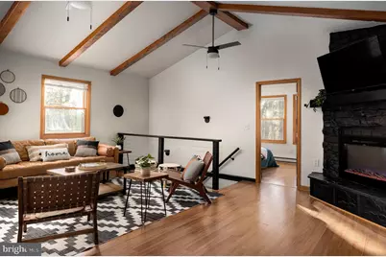
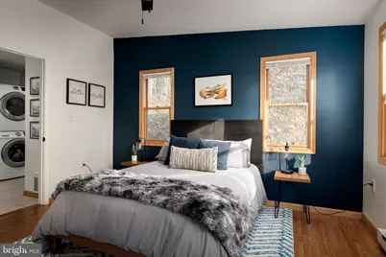
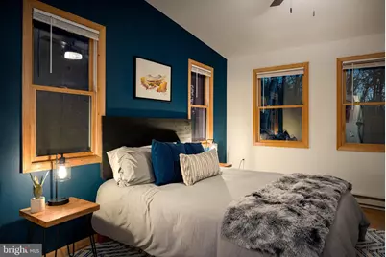
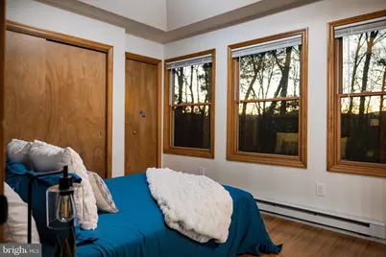
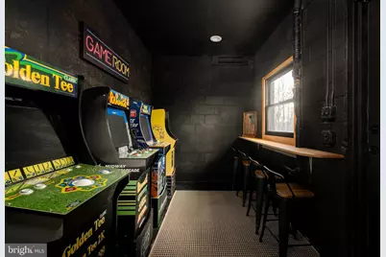
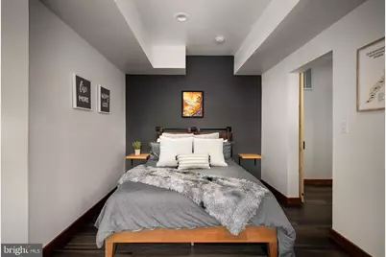
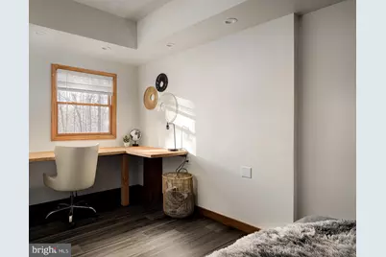
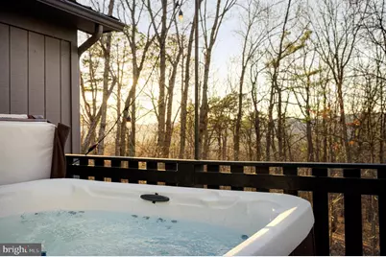
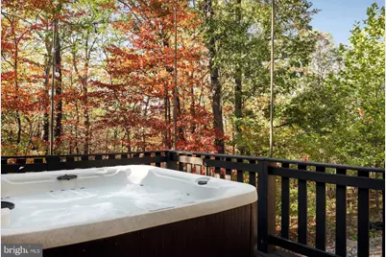
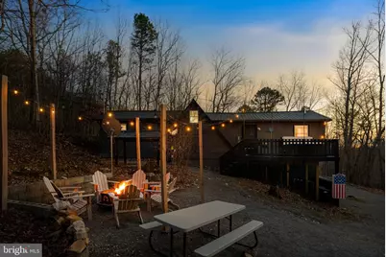
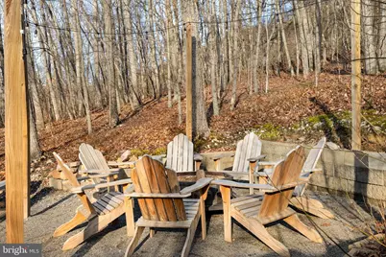
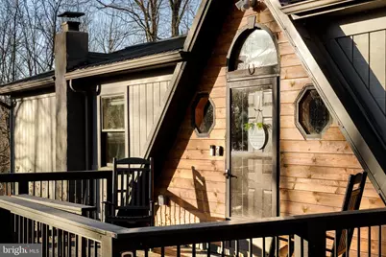
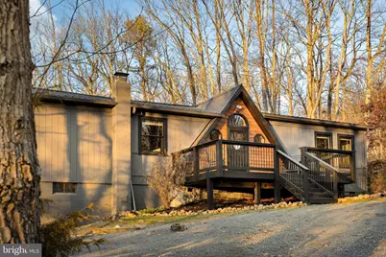
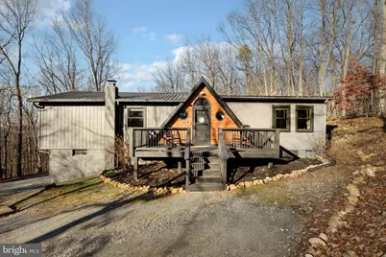
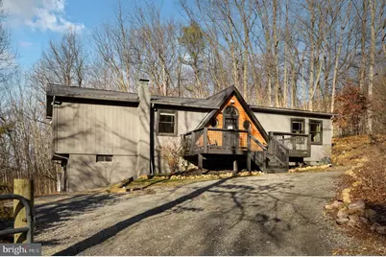
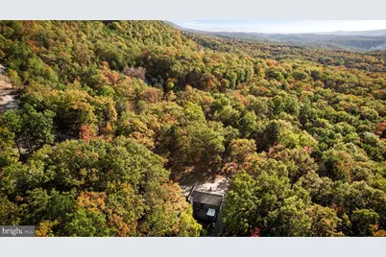
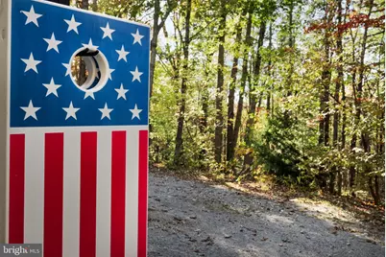
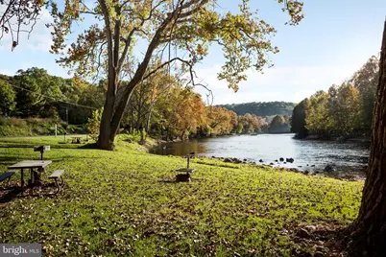
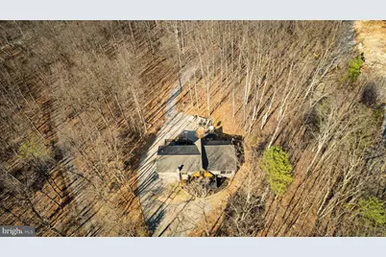
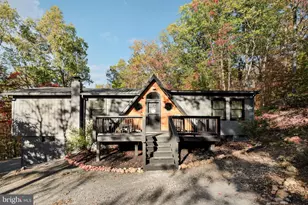
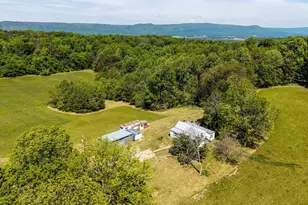
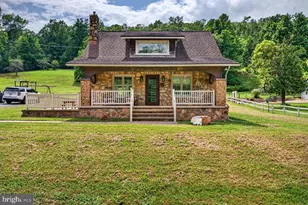
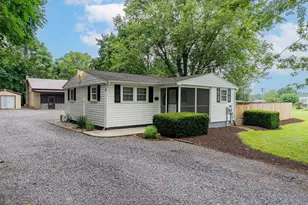
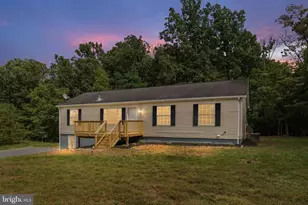
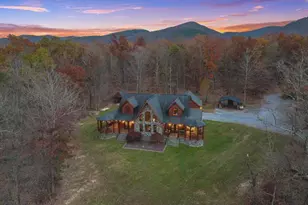
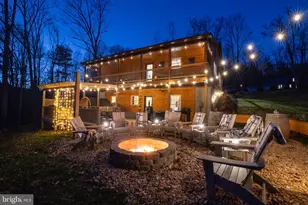
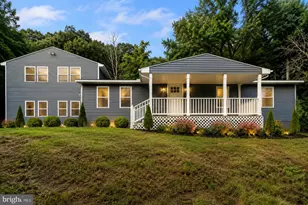
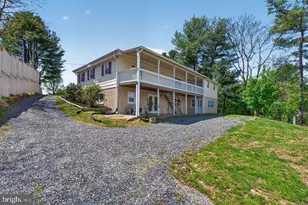
Turnkey, Fully Furnished Mountain Retreat & Proven Short-Term Rental Investment! THREE Lots included in the sale! Welcome to Rocky Top Retreat-a stylish and secluded 3-bedroom, 2-bathroom expanded A-frame cabin nestled on approximately 2 private acres in the heart of the Shenandoah Valley, just two hours from Washington, D.C. Currently operating as a successful short-term rental, this fully furnished retreat generated over $75,000 in rental income in 2025 with 224 nights booked, offering an exceptional opportunity for investors or those seeking a vacation home that can offset ownership costs. Inside, the home combines modern comfort with classic mountain charm. The open-concept living area features soaring ceilings, abundant natural light, an electric fireplace, and a well-appointed kitchen perfect for entertaining. An arcade/game room provides fun for all ages, while a dedicated workspace offers flexibility for remote work. Step outside to experience the best of mountain living. Relax in the private hot tub, gather around the fire pit under the stars, or enjoy the peaceful wooded setting from the spacious deck. Situated within a private community with exclusive Shenandoah River access, you'll have opportunities for kayaking, canoeing, fishing, swimming, and tubing just minutes away. Ideally located near Shenandoah National Park, Skyline Drive, Luray Caverns, Massanutten Resort, Bryce Resort, local wineries, breweries, and the charming shops and restaurants of downtown Luray, this property offers year-round recreation and endless opportunities for adventure. Whether you're searching for a full-time residence, weekend escape, or a proven income-producing investment, Rocky Top Retreat delivers the perfect combination of privacy, comfort, and location.
Full Property Details
Full Property Details for 140 Wildwood Ln
General
- Price: $550,000
- HOA FEE: $44/month
- HOA FEE FREQ.: Annually
- Taxes: $1,476 (2025)
- Status: Active
- Type: Single Family
- Source: BrightMLSMidAtlantic
- MLS ID: VAPA2006600
- Updated: 7/17/2026
- Added to Site: 55 day(s) ago
Interior
- Interior Features: Kitchen - Galley
- Appliances: Refrigerator, Oven/Range - Electric
- Furnished: Yes
Rooms
Bathrooms
- Total Bathrooms: 2
- Full Bathrooms: 2
- Main Floor Baths: 2
- Main - Full Baths: 2
Bedrooms
- Total Bedrooms: 3
- Bedrooms Lower: 1
- Bedrooms Main & Up: 2
Exterior
- Exterior Features: Hot Tub
Parking
- Parking Type: Off Street
Location
- County: PAGE
- Subdivision: SHENANDOAH GAP
- Driving Directions: Take 650 South from Alma, turn left onto Cold Springs Dr, then left onto Wildwood ln, then left onto Wildwood Place
School Information
- School District: Page County Public Schools
Community
- Association: Yes
Heating & Cooling
- Cooling Type: None
- Heating Type: Central
- Heating Fuel: Electric
- Water Heater: Electric
Utilities
- Sewer: Septic < # of BR
- Water: Cistern
Structural Information
- Architectural Style: Cabin/Lodge
- Structure Type: Detached
- Construction: Wood Siding
- Basement: Yes
- Basement Entrance: Yes
- Basement Desc.: Connecting Stairway, Outside Entrance, Partially Finished
- Foundation: Concrete Perimeter
- Stories Description: Lower 1, Main
- Square Feet: 1,418
- Sq. Ft. Source: Assessor
- Living Area: 1,168 Sq. Ft.
- Finished Above Grnd: 1,168 Sq. Ft.
- Year Built: 1984
- Year Built Source: Estimated
Unit Information
Unit 1
- Bedrooms-Lower: 1
Lot Features
- Lot Size (Acres): 2.29
- Lot Size (Sq. Ft.): 99,752
- Lot Size Source: Estimated
- Zoning: R
Financial Considerations
- Price Per Sq. Ft.: $470.89
- Association Fee: $525
- Assoc Fee Freq.: Annually
- Assessment Year: 2025
- City/TownTax Freq: Annually
- County Tax: $1,476
- County Tax Freq: Annually
- Tax w/Assessment: $202,200
- Tax Amount: $1,476
- Tax Year: 2025
- Tax Total Finished Sq. Ft.: 1168
Disclosures and Reports
- Ownership: Fee Simple
- Lot Number: M
Listed by Real Broker, LLC, Phillip B Brown

Get Pre-Approved Today
Schools
Schools serving 140 Wildwood Ln
School District:Page County Public Schools
| Name | Grades | Distance |
|---|---|---|
Shenandoah Elementary School 529 Fourth Street, Shenandoah, VA 22849 | PK-5 | 5.2 mi |
Page County Middle School 198 Panther Drive, Shenandoah, VA 22849 | 6-8 | 2.7 mi |
Page County High School 184 Panther Drive, Shenandoah, VA 22849 | 9-12 | 3 mi |
Disclaimer:
School attendance boundaries provided by ATTOM Data Solutions and are for reference only. Contact the school directly to verify enrollment eligibility.
Price & Sales History for 140 Wildwood Ln
Date
Details
Price
Change
Source
7/17/2026
Price Reduced
$550,000
-0.9%
MLS
7/13/2026
Price Increased
$555,000
0.91%
MLS
6/29/2026
Listed
$550,000
—
MLS
Disclaimer: Historical sales information is derived from public records provided by the county offices. Information is not guaranteed and should be independently verified.
Tax History
Tax History for 140 Wildwood Ln
Year
Property Taxes
Change
Tax Assessment
Change
2025
$745
—
$202,200
98%
2025
$745
—
$102,100
—
2023
$745
—
$102,100
—
2022
$745
—
$102,100
—
2021
$745
11%
$102,100
11%
2019
$671
4%
$91,900
—
2019
$643
—
$91,900
—
2018
$643
6%
$91,900
—
2017
$607
—
$91,900
—
2016
$607
21%
$91,900
17%
2015
$502
—
$78,500
—
2014
$502
—
$78,500
—
2013
$502
—
$78,500
—
Disclaimer: Historical tax information is derived from public records provided by the county offices. Information is not guaranteed and should be independently verified.
Estimate the Cost
Estimate the Cost for 140 Wildwood Ln
140 Wildwood Lane, Shenandoah, VA 22849 (MLS# VAPA2006600) is a Single Family property with 3 bedrooms and 2 full bathrooms. 140 Wildwood Lane is currently listed for $550,000 and was received on June 29, 2026. Want to learn more about 140 Wildwood Lane? Do you have questions about finding other Single Family real estate for sale in Shenandoah? You can browse all Shenandoah real estate or contact a Coldwell Banker agent to request more information.