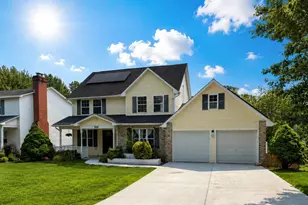
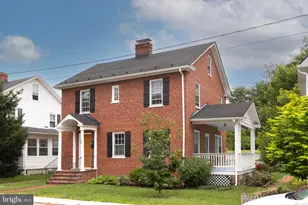
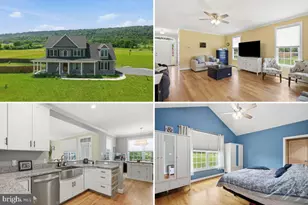
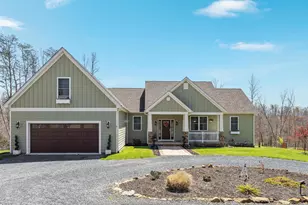
Full Property Details for 28 Oak Hl Ct
General
- Sold For: $947,993
- HOA FEE: $85/month
- Taxes: $476 (2022)
- Status: Closed
- Type: Single Family
- Source: BrightMLSMidAtlantic
- MLS ID: VAWR2011174
- Added to Site: 468 day(s) ago
Interior
- Interior Features: Pantry, Floor Plan - Open, Primary Bath(s), Bathroom - Walk-In Shower, Walk-in Closet(s), Upgraded Countertops, Kitchen - Island, Family Room Off Kitchen, Entry Level Bedroom
- Fireplace: Yes
- Number of Fireplaces: 1
- Fireplace(s): Gas/Propane
- Appliances: Cooktop, Oven - Wall, Refrigerator, Dishwasher
- Flooring: Luxury Vinyl Plank
Rooms
- Total Bathrooms: 4
- Full Bathrooms: 3
- Half Bathrooms: 1
- Main Floor Baths: 3
- Main - Full Baths: 2
- Main - 1/2 Baths: 1
- Lower Floor Baths: 1
- Lower - Full Baths: 1
- Total Bedrooms: 4
- Bedrooms Lower: 1
- Bedrooms Main & Up: 3
Exterior
- Exterior Features: Extensive Hardscape
- Porch/Patio/Deck: Porch(es), Patio(s), Screened
Parking
- Garage: Yes
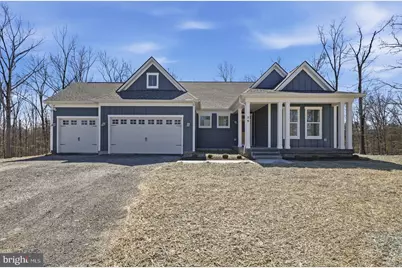
- Garage Spaces: 3
- Total Spaces: 3
- Parking Type: Attached Garage
- Garage Description: Garage Door Opener, Inside Access
Location
- County: WARREN
- Subdivision: WOODLAND SPRINGS
- Driving Directions: Take 522 to Zion Church Rd then immediately turn onto E Refuge Church Rd (639). Continue 2.2 miles to left onto Refuge Church Rd (640). Continue 0.8 miles to right onto Bowman Hollow/Riding Chapel Rd (735). Continue 0.6 miles to left onto Springwood Rd. Continue 0.4 miles to property on the left at intersection of Oak Hill.
- Location Details: Rural
School Information
- School District: Warren County Public Schools
Community
- Association: Yes
- Assoc. Name: WOODLAND SPRINGS
Heating & Cooling
- Central air: Yes
- Cooling Type: Central A/C, Heat Pump(s)
- Cooling Fuel: Electric
- Heating Type: Forced Air
- Heating Fuel: Electric, Propane - Leased
- Water Heater: Propane
Utilities
- Sewer: On Site Septic
- Water: Well
- Utility Description: Propane
Structural Information
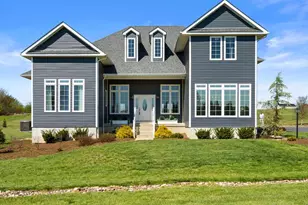
- Architectural Style: Traditional, Ranch/Rambler
- Structure Type: Detached
- Builder: Olive Branch Construction
- Model: Pro7
- Construction: HardiPlank Type
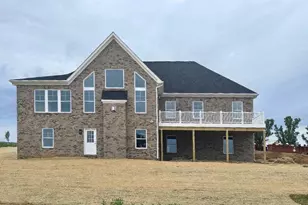
- Basement: Yes
- Basement Desc.: Heated, Interior Access, Poured Concrete, Rough Bath Plumb, Space For Rooms, Partially Finished, Walkout Stairs
- Foundation: Concrete Perimeter
- Roof: Architectural Shingle
- Stories Description: Lower 1, Main
- Square Feet: 4,268
- Sq. Ft. Source: Estimated
- Living Area: 2,894 Sq. Ft.
- Finished Above Grnd: 2,134 Sq. Ft.
- Finished Below Grnd: 760 Sq. Ft.
- Basement Finished: 36%
- Year Built: 2026
- Year Built Source: Estimated
- Property Condition: Excellent
Unit Information
- Bathrooms-Lower: 1
- Bedrooms-Lower: 1
Lot Features
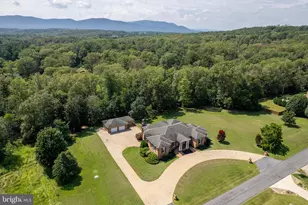
- Property View: Trees/Woods, Pond
- Lot Size (Acres): 5.07
- Lot Size (Sq. Ft.): 220,793
- Lot Size Source: Estimated
- Street/Road Desc.: Gravel
- Zoning: A
- Lot Description: Trees/Wooded
- Horse Property: Yes
- Horse Facility Desc.: Horses Allowed
Water Features
Financial Considerations
- Price Per Sq. Ft.: $398.31
- Association Fee: $85
- Assoc Fee Freq.: Monthly
- Assessment Year: 2024
- County Tax: $476
- County Tax Freq: Annually
- Tax w/Assessment: $78,600
- Tax Amount: $476
- Tax Year: 2022
- Terms: Standard Sale
Disclosures and Reports
- Ownership: Fee Simple
- Lot Number: 20
Listed by ERA Oakcrest Realty, Inc., Bradley Comstock
Sold by Mint Realty, KELLY SUZANNE CODY