This is a carousel with tiles that activate property listing cards. Use the previous and next buttons to navigate.
1/1
$690,000
This is a carousel with tiles that activate property listing cards. Use the previous and next buttons to navigate.
1/1
Property Description
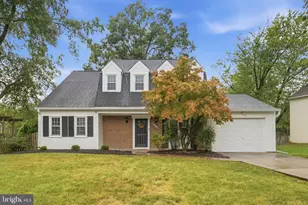
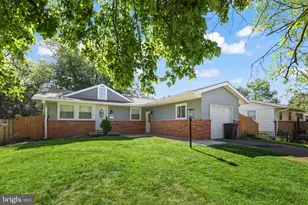
If you've been searching for a home that is bright, airy, and truly move-in ready, this is the one! Offering over 2,200 square feet of finished living space, this spacious home provides plenty of room for everyone. The main level features three bedrooms, one and a half baths, a welcoming living room, dining room, and an updated kitchen complete with beautiful cabinetry, oversized pantry cabinets for abundant storage, under cabinet lighting, stainless steel appliances, an oversized single-bowl sink, quartz countertops, and recessed lighting. A separate laundry area includes cabinet storage and a washer and dryer that convey. The large family room is designed for comfort and entertaining, featuring a built-in sound system, woodstove, and sliding glass doors with built-in blinds leading to the backyard. The upper level offers a private retreat with hardwood floors in the spacious primary bedroom, a walk-in closet, private bath, and an expansive bonus area that provides endless possibilities for additional living space to suit your family needs. It can easily accommodate a home office, fitness area, additional living space or combination of these. Step outside and enjoy the beautifully designed outdoor living area featuring a fenced backyard, large patio, attractive retaining wall, and a built-in fire pit-perfect for relaxing or entertaining family and friends. This home offers plenty of storage to include an upper level attic with pull down stairs, dormer storage, a single car garage that also has an attic with pull down stairs, and a storage shed in the backyard. Hot Water Heater 2021, Roof 2021, Firepit/Patio 2022, Main level flooring 2023, Master bath update fixtures and toilet 2025. Conveniently located to Dulles Airport, shopping, dining, major commuter routes, the W&OD Trail, Crooked Run Brewery and more. This home combines comfort, flexibility, and an exceptional location. Don't miss the opportunity to make it yours!
Full Property Details
Full Property Details for 1009 S Ironwood Rd
General
- Sold For: $690,000
- Taxes: $5,219 (2026)
- Status: Closed
- Type: Single Family
- Source: BrightMLSMidAtlantic
- MLS ID: VALO2128838
- Added to Site: 64 day(s) ago
Interior
- Rooms/Areas: Living Room, Dining Room, Primary Bedroom, Bedroom 2, Bedroom 3, Bedroom 4, Kitchen, Family Room, Laundry, Bathroom 2, Bonus Room, Primary Bathroom, Half Bath
- Interior Features: Built-Ins, Carpet, Ceiling Fan(s), Dining Area, Primary Bath(s), Recessed Lighting, Upgraded Countertops, Walk-in Closet(s), Window Treatments, Wood Floors, Stove - Wood, Entry Level Bedroom
- Appliances: Built-In Microwave, Dishwasher, Disposal, Dryer - Electric, Oven - Self Cleaning, Oven/Range - Electric, Washer, Water Heater, Refrigerator, Stainless Steel Appliances
- Flooring: Carpet, Ceramic Tile, Hardwood, Luxury Vinyl Plank
Rooms
Bathrooms
- Total Bathrooms: 3
- Full Bathrooms: 2
- Half Bathrooms: 1
- Upper Floor Baths: 1
- Upper - Full Baths: 1
- Main Floor Baths: 2
- Main - Full Baths: 1
- Main - 1/2 Baths: 1
Bedrooms
- Total Bedrooms: 4
- Bedrooms Upper: 1
- Bedrooms Main & Up: 3
Other Rooms
- Laundry: Main Floor, Hookup, Dryer In Unit, Washer In Unit
Additional Information
- Security/Safety: Exterior Cameras
Exterior
- Exterior Features: Exterior Lighting, Gutter System, Stone Retaining Walls, Sidewalks
- Porch/Patio/Deck: Patio(s)
Parking
- Garage: Yes
- Garage Spaces: 1
- Total Spaces: 3
- Parking Features: Paved Driveway
- Parking Type: Attached Garage, Driveway, Off Street, On Street
- Garage Description: Garage - Front Entry, Additional Storage Area, Inside Access
Location
- County: LOUDOUN
- Subdivision: STERLING PARK
- Driving Directions: Rt 28 to Sterling Blvd, Left on Greenthorn, Left on S Ironwood
School Information
- School District: Loudoun County Public Schools
Heating & Cooling
- Central air: Yes
- Cooling Type: Central A/C, Ceiling Fan(s)
- Cooling Fuel: Electric
- Heating Type: Forced Air, Baseboard - Electric
- Heating Fuel: Natural Gas, Electric
- Water Heater: Natural Gas
Utilities
- Sewer: Public Sewer
- Water: Public
Structural Information
- Architectural Style: Cape Cod
- Structure Type: Detached
- Construction: Other, Brick, Block, Aluminum Siding
- Foundation: Block, Brick/Mortar, Slab
- Roof: Asphalt
- Stories Description: Main, Upper 1
- Square Feet: 2,230
- Sq. Ft. Source: Estimated
- Living Area: 2,230 Sq. Ft.
- Finished Above Grnd: 2,230 Sq. Ft.
- Year Built: 1966
- Year Built Source: Estimated
- Property Condition: Very Good
Additional Structures
- Other Structures: Shed
Lot Features
- Lot Size (Acres): 0.2
- Lot Size (Sq. Ft.): 8,712
- Lot Size Source: Estimated
- Zoning: 8
- Lot Description: Backs to Trees, Front Yard, Landscaping, Rear Yard
- Fencing (Description): Chain Link
Financial Considerations
- Price Per Sq. Ft.: $304.89
- Assessment Year: 2026
- County Tax: $5,219
- County Tax Freq: Annually
- Tax w/Assessment: $648,310
- Tax Amount: $5,219
- Tax Year: 2026
- Terms: Standard Sale
Disclosures and Reports
- Ownership: Fee Simple
Listed by River Fox Realty, LLC, Bonnie Ramey
Sold by Real Broker, LLC, Viktoria Grygorian

Get Pre-Approved Today
Schools
Schools serving 1009 S Ironwood Rd
School District:Loudoun County Public Schools
| Name | Grades | Distance |
|---|---|---|
Guilford Elementary School, Sterling, VA 600 West Poplar Road, Sterling, VA 20164 | PK-5 | 0.3 mi |
Sterling Middle School 201 West Holly Avenue, Sterling, VA 20164 | 6-8 | 0.8 mi |
Park View High School 400 West Laurel Avenue, Sterling, VA 20164 | 9-12 | 1.4 mi |
Disclaimer:
School attendance boundaries provided by ATTOM Data Solutions and are for reference only. Contact the school directly to verify enrollment eligibility.
Price & Sales History for 1009 S Ironwood Rd
Date
Details
Price
Change
Source
7/13/2026
Sold
$690,000
1.49%
MLS
6/21/2026
Listed
$679,900
—
MLS
Disclaimer: Historical sales information is derived from public records provided by the county offices. Information is not guaranteed and should be independently verified.
1009 S Ironwood Road, Sterling, VA 20164 (MLS# VALO2128838) is a Single Family property that was sold at $690,000 on July 13, 2026. Want to learn more about 1009 S Ironwood Road? Do you have questions about finding other Single Family real estate for sale in Sterling? You can browse all Sterling real estate or contact a Coldwell Banker agent to request more information.