This is a carousel with tiles that activate property listing cards. Use the previous and next buttons to navigate.
1/1
$740,000
This is a carousel with tiles that activate property listing cards. Use the previous and next buttons to navigate.
1/1
Property Description
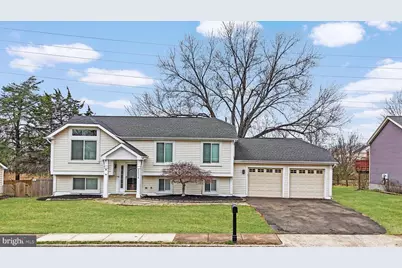
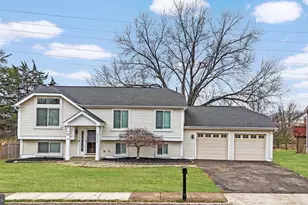
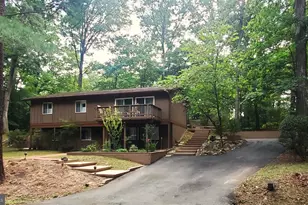
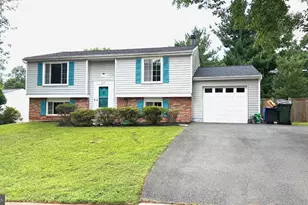
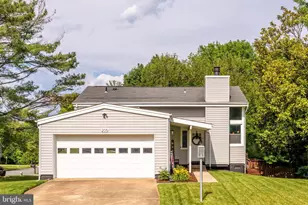
Set in Dominion View, this beautifully refreshed home delivers the kind of space that feels easy from the moment you step inside. With 2,327 finished square feet, four bedrooms, and three fully updated baths, it offers the flexibility to spread out, entertain comfortably, and settle into a home that already has the big-ticket work done. From the curb, the classic raised rambler styling makes a strong first impression with its long, low roofline, and welcoming front porch feel-timeless, approachable, and full of character. A major $56,000 Renewal by Andersen window project completed in 2025 adds serious value and everyday comfort, while the 2021 roof brings another layer of confidence. Inside, the layout is what makes this one so compelling. The main living spaces feel connected but not crowded, with a large living room that opens beautifully toward the deck and an adjoining dining area that keeps gatherings flowing naturally. The kitchen was elevated in 2018 with updated counters and backsplash, then sharpened again in 2023 with a built-in wine fridge-so it now blends style and function in all the right ways. The newer refrigerator and dishwasher, both added in 2018, keep the space current and practical, while the in-ceiling speakers installed in the kitchen and dining area in 2015 add a subtle luxury you'll appreciate every day, whether it's coffee in the morning or dinner with friends at night. The bedroom layout gives the home real versatility. The main level includes the primary bedroom along with two additional bedrooms, making the top floor feel balanced and convenient. All three full bathrooms were completely updated in 2023, and that upgrade changes the feel of the entire house-fresh finishes, cleaner lines, and a move-in-ready look that saves a future owner from taking on one of the most expensive renovation categories. Downstairs, the lower level adds a fourth bedroom, another full bath, and a generously sized recreation room that can flex to fit the way you actually live. The theater room, added in 2015, gives movie nights, game days, and streaming marathons a dedicated home of their own. Front load washer and dryer replaced in 2018. What really sets this property apart is how well it handles downtime. The screened porch and patio addition completed in 2020 expands the living experience in a big way, creating a comfortable indoor-outdoor zone that works across the seasons. Just beyond that, the 2021 hot tub turns the backyard into a true unwind-at-the-end-of-the-day destination. It's the kind of feature that changes a routine evening into something you look forward to. Add in CentralVac and the alarm system, both installed in 2010, plus high-speed internet wiring from 2008 with current FiOS gigabit service, and you have a home that doesn't just look updated-it lives well. The location adds another layer of appeal. Dominion View places you near Claude Moore Park's trails, ponds, and open green space, as well as the Claude Moore Recreation & Community Center with swimming, fitness, and year-round programming. The W&OD Trail is nearby for longer bike rides and outdoor time, while Dulles Town Center brings shopping and dining into easy reach. Commuting and regional travel are simplified by quick access to Route 7, Route 28, and Dulles International Airport. This is the kind of home that feels smart the minute you start adding it all up: meaningful updates, flexible finished space, inviting outdoor living, and a location that keeps daily life connected to everything you need. The headline was selected from the uploaded headline guide.
Full Property Details
Full Property Details for 22216 Stablehouse Dr
General
- Sold For: $740,000
- HOA FEE: $69/month
- HOA FEE FREQ.: Quarterly
- Taxes: $5,239 (2026)
- Status: Closed
- Type: Single Family
- Source: BrightMLSMidAtlantic
- MLS ID: VALO2117974
- Added to Site: 60 day(s) ago
Interior
- Interior Features: Ceiling Fan(s), Central Vacuum, Combination Dining/Living, Primary Bath(s), Window Treatments
- Appliances: Central Vacuum, Cooktop, Dishwasher, Disposal, Refrigerator, Icemaker, Stove, Washer, Dryer
Rooms
Bathrooms
- Total Bathrooms: 3
- Full Bathrooms: 3
- Main Floor Baths: 2
- Main - Full Baths: 2
- Lower Floor Baths: 1
- Lower - Full Baths: 1
Bedrooms
- Total Bedrooms: 4
- Bedrooms Lower: 1
- Bedrooms Main & Up: 3
Other Rooms
- Laundry: Has Laundry
Additional Information
- Security/Safety: Security System
Exterior
- Exterior Features: Hot Tub
- Porch/Patio/Deck: Patio(s)
Parking
- Garage: Yes
- Garage Spaces: 2
- Total Spaces: 2
- Parking Type: Attached Garage, Driveway, On Street
- Garage Description: Garage - Front Entry, Garage Door Opener
Location
- County: LOUDOUN
- Subdivision: DOMINION VIEW
- Driving Directions: From VA-7 W/Leesburg Pike. Turn left onto VA-846 W/N Sterling Blvd. Turn right onto VA-625 W/W Church Rd. Turn left onto Morgan Way. Turn right onto Stablehouse Dr
School Information
- School District: Loudoun County Public Schools
- Elementary School: Guilford
- Middle School: Sterling
- High School: Park View
Community
- Association: Yes
- Assoc. Name: DOMINION VIEW HOA
- Assoc. Fees Include: Common Area Maintenance, Management, Snow Removal, Trash
Heating & Cooling
- Central air: Yes
- Cooling Type: Ceiling Fan(s), Central A/C
- Cooling Fuel: Electric
- Heating Type: Central
- Heating Fuel: Electric
- Water Heater: Electric
Utilities
- Sewer: Public Septic
- Water: Public
Structural Information
- Architectural Style: Split Foyer
- Structure Type: Detached
- Model: BRENTWOOD LIM
- Construction: Aluminum Siding, Vinyl Siding
- Basement: Yes
- Basement Desc.: Full
- Foundation: Permanent
- Roof: Asphalt, Architectural Shingle
- Stories Description: Lower 1, Main
- Square Feet: 2,527
- Sq. Ft. Source: Estimated
- Living Area: 2,327 Sq. Ft.
- Finished Above Grnd: 1,389 Sq. Ft.
- Finished Below Grnd: 938 Sq. Ft.
- Year Built: 1987
- Year Built Source: Assessor
Unit Information
Unit 1
- Bathrooms-Lower: 1
- Bedrooms-Lower: 1
Lot Features
- Lot Size (Acres): 0.19
- Lot Size (Sq. Ft.): 8,276
- Lot Size Source: Assessor
- Zoning: R8
Financial Considerations
- Price Per Sq. Ft.: $521.96
- Association Fee: $206
- Assoc Fee Freq.: Quarterly
- Assessment Year: 2026
- City/TownTax Freq: Annually
- County Tax: $5,239
- County Tax Freq: Annually
- Tax w/Assessment: $639,760
- Tax Amount: $5,239
- Tax Year: 2026
- Terms: Standard Sale
- Tax Total Finished Sq. Ft.: 2252
Disclosures and Reports
- Ownership: Fee Simple
- Exclusions: Sono Amp
- Lot Number: 49
Listed by Samson Properties, Dustin Fox and Samson Properties, Devon Fox
Sold by Pearson Smith Realty, LLC, Tuyet Ngoc T Bui

Get Pre-Approved Today
Schools
Schools serving 22216 Stablehouse Dr
School District:Loudoun County Public Schools
| Name | Grades | Distance |
|---|---|---|
Guilford Elementary School, Sterling, VA 600 West Poplar Road, Sterling, VA 20164 | PK-5 | 0.6 mi |
Sterling Middle School 201 West Holly Avenue, Sterling, VA 20164 | 6-8 | 1.1 mi |
Park View High School 400 West Laurel Avenue, Sterling, VA 20164 | 9-12 | 1.6 mi |
Disclaimer:
School attendance boundaries provided by ATTOM Data Solutions and are for reference only. Contact the school directly to verify enrollment eligibility.
Price & Sales History for 22216 Stablehouse Dr
Date
Details
Price
Change
Source
5/06/2026
Sold
$740,000
2.07%
MLS
3/27/2026
Listed
$725,000
—
MLS
Disclaimer: Historical sales information is derived from public records provided by the county offices. Information is not guaranteed and should be independently verified.
22216 Stablehouse Drive, Sterling, VA 20164 (MLS# VALO2117974) is a Single Family property that was sold at $740,000 on May 06, 2026. Want to learn more about 22216 Stablehouse Drive? Do you have questions about finding other Single Family real estate for sale in Sterling? You can browse all Sterling real estate or contact a Coldwell Banker agent to request more information.