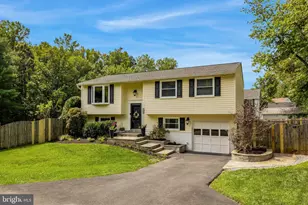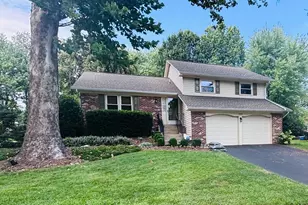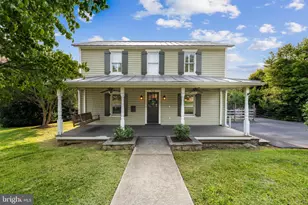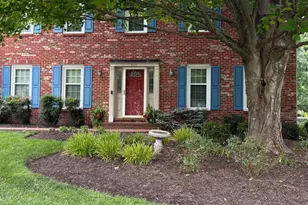
This is a carousel with tiles that activate property listing cards. Use the previous and next buttons to navigate.
1/1
$4,195
This is a carousel with tiles that activate property listing cards. Use the previous and next buttons to navigate.
1/1
Property Description
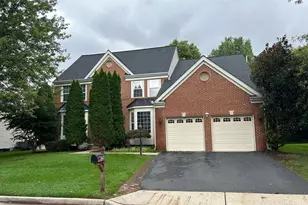
Welcome to this meticulously maintained 4-bedroom, 3.5-bathroom home, offering 2,924 sq ft of spacious living. Ideally located near shopping and with an easy commute to downtown, this home perfectly blends charm and functionality. The open floor plan is ideal for both everyday living and entertaining. As you enter, you'll be greeted by a bright and airy living area, a modern kitchen with abundant counter space, and a cozy dining area perfect for family meals. The generous primary suite features a luxurious en-suite bathroom, creating a peaceful retreat. Three additional bedrooms offer ample space for family, guests, or even a home office. The basement bedroom/den, complete with an en-suite bathroom, makes a great in-law suite or private office. Step outside to the large screened-in porch and enjoy the tranquil backyard without the hassle of insects. The beautifully sized backyard also boasts a large deck and is fully fenced for added privacy, perfect for relaxation and entertaining. The oversized garage provides ample storage and room for multiple vehicles, hobbies, or a workshop. This beautiful home is move-in ready and waiting for you to make it your own. Don't miss out, schedule your private showing today!
Full Property Details
Full Property Details for 117 Connemara Dr
General
- Rent: $4,195
- Status: Closed
- Type: Single Family
- Source: BrightMLSMidAtlantic
- MLS ID: VALO2119170
- Added to Site: 54 day(s) ago
Rental Information
- Max. Lease (Mths): 60
- Min. Lease (Mths): 12
Interior
- Interior Features: Bathroom - Soaking Tub, Bathroom - Walk-In Shower, Breakfast Area, Carpet, Ceiling Fan(s), Combination Kitchen/Dining, Combination Kitchen/Living, Dining Area, Family Room Off Kitchen, Kitchen - Island, Primary Bath(s), Walk-in Closet(s)
- Fireplace: Yes
- Number of Fireplaces: 1
- Appliances: Built-In Microwave, Dishwasher, Disposal, Dryer, Oven - Single, Refrigerator, Washer
- Flooring: Carpet, Ceramic Tile, Hardwood
Rooms
Bathrooms
- Total Bathrooms: 4
- Full Bathrooms: 3
- Half Bathrooms: 1
- Upper Floor Baths: 2
- Upper - Full Baths: 2
- Main Floor Baths: 1
- Main - 1/2 Baths: 1
- Lower Floor Baths: 1
- Lower - Full Baths: 1
Bedrooms
- Total Bedrooms: 4
- Bedrooms Upper: 4
Parking
- Garage: Yes
- Garage Spaces: 2
- Total Spaces: 2
- Parking Features: Asphalt Driveway, Private
- Parking Type: Attached Garage
- Garage Description: Covered Parking, Garage - Front Entry, Garage Door Opener
Location
- County: LOUDOUN
- Subdivision: CONNEMARA WOODS
- Driving Directions: Follow your Google Maps
School Information
- School District: Loudoun County Public Schools
- Middle School: Sterling
- High School: Park View
Community
- Pets Allowed: Yes
- Pets: Case by Case Basis, Number Limit
Heating & Cooling
- Central air: Yes
- Cooling Type: Central A/C
- Cooling Fuel: Electric
- Heating Type: 90% Forced Air
- Heating Fuel: Natural Gas
- Water Heater: Natural Gas
Utilities
- Sewer: No Septic System, Public Sewer
- Water: Public
Structural Information
- Architectural Style: Colonial
- Structure Type: Detached
- Construction: Masonry
- Basement: Yes
- Basement Desc.: Combination, Connecting Stairway, Fully Finished, Improved, Space For Rooms, Interior Access
- Foundation: Concrete Perimeter
- Stories Description: Lower 1, Main, Upper 1
- Square Feet: 2,924
- Sq. Ft. Source: Assessor
- Living Area: 2,924 Sq. Ft.
- Finished Above Grnd: 2,042 Sq. Ft.
- Finished Below Grnd: 882 Sq. Ft.
- Year Built: 1987
- Year Built Source: Assessor
- Property Condition: Good
Unit Information
Unit 1
- Bathrooms-Lower: 1
Lot Features
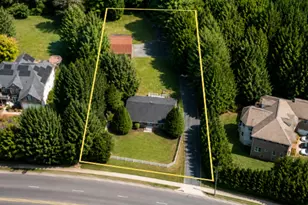
- Lot Size (Acres): 0.18
- Lot Size (Sq. Ft.): 7,841
- Lot Size Source: Assessor
- Zoning: R4
Financial Considerations
- Price Per Sq. Ft.: $2.05
- Security Deposit: $4,200
- Tenant Pays: Utilities - All, Trash Removal, Minor Interior Maintenance, Light Bulbs/Filters/Fuses/Alarm Care, Lawn/Tree/Shrub Care, Internet, Repair Deductible - 100
- Tax Total Finished Sq. Ft.: 2924
Disclosures and Reports
- Ownership: Other
Schools
Schools serving 117 Connemara Dr
School District:Loudoun County Public Schools
| Name | Grades | Distance |
|---|---|---|
Sterling Elementary School 200 West Church Road, Sterling, VA 20164 | K-5 | 1 mi |
Sterling Middle School 201 West Holly Avenue, Sterling, VA 20164 | 6-8 | 1.6 mi |
Park View High School 400 West Laurel Avenue, Sterling, VA 20164 | 9-12 | 0.7 mi |
Disclaimer:
School attendance boundaries provided by ATTOM Data Solutions and are for reference only. Contact the school directly to verify enrollment eligibility.
Price History for 117 Connemara Dr
Date
Details
Price
Change
Source
4/22/2026
Sold
$4,195
—
MLS
4/05/2026
Listed
$4,195
—
MLS
Disclaimer: Historical sales information is derived from public records provided by the county offices. Information is not guaranteed and should be independently verified.
117 Connemara Drive, Sterling, VA 20164 (MLS# VALO2119170) is a Single Family property that was sold at $4,195 on April 22, 2026. This property was listed by Poppy Guo from our Woodbridge - Prince William County Office.Want to learn more about 117 Connemara Drive? Do you have questions about finding other real estate for sale or rent in Sterling? You can browse all Sterling rentals or contact a Coldwell Banker agent to request more information.