This is a carousel with tiles that activate property listing cards. Use the previous and next buttons to navigate.
1/1
$1,010,000
This is a carousel with tiles that activate property listing cards. Use the previous and next buttons to navigate.
1/1
Property Description
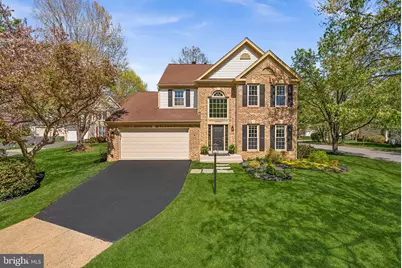
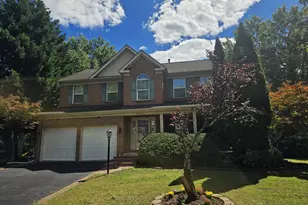
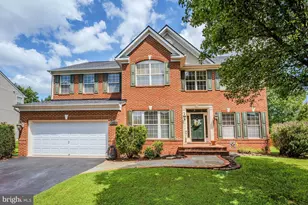
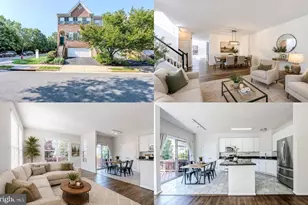
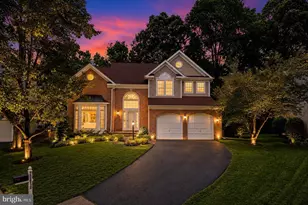
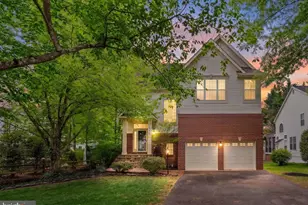
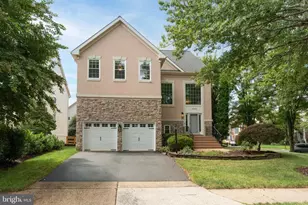
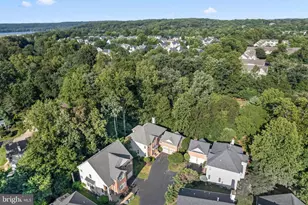
Sellers have set an offer deadline of Saturday, April 18 at 8:00 PM. Finally...A House That Checks the Boxes and Feels Like Home Looking for a home that just feels right? This 4-bedroom, 3.5-bath Lowes Island gem situated on a rare, flat 0.31 acre lot in a cul-de-sac has all the updates, space, and charm you've been dreaming about. From the moment you step inside, you're greeted by soaring vaulted ceilings, hardwood floors, and natural light that fills every corner. The main level is designed for both everyday living and effortless entertaining, featuring a main level office, a fully renovated main level bath (2021), and a cozy gas fireplace that anchors the living space. The kitchen, thoughtfully updated in 2021 with modern finishes and new appliances, opens seamlessly to the backyard, where a large deck and screened-in gazebo create the perfect backdrop for morning coffee, summer dinners, and everything in between. Upstairs, you'll find four spacious bedrooms, including an updated hall bath (2020) and a fresh, modern feel with brand new paint and carpet throughout (2026). The lower level offers incredible flexibility with a fully finished basement, complete with a full bath, a generously sized lounge area with built-in storage and shelving, and a TV with mount that conveys, ideal for movie nights, game days, or hosting guests. Fresh paint throughout the basement in 2026 gives it a crisp, move-in ready feel, with abundant storage to keep everything organized. Beyond the beauty, this home offers true peace of mind with major updates already done: windows and exterior doors (2011), roof (2011), hot water heater (2013), furnace and air handlers (2019), air conditioner (2020), washer, dryer, and dishwasher (2019), insulated garage door (2021), gutter guards (2021), and new siding and exterior wrapping (2023). Lowes Island living offers the perfect blend of convenience and community. Nestled along the Potomac River and bordering Algonkian Park, it offers a scenic and serene setting. Just minutes from Routes 7, 28, and the Dulles Toll Road (267), with easy access to commuter lots and Dulles Airport, everything you need is within reach, including great shopping and local dining. Residents enjoy an exceptional lifestyle with five pools, miles of trails, pickleball and tennis courts, and a vibrant, welcoming community atmosphere. With a highly functional floor plan, thoughtful updates throughout, a setting that feels like a retreat, and a community you never want to leave, this is the kind of home that simply makes sense the moment you walk in.
Full Property Details
Full Property Details for 20630 Bridgeport Ct
General
- Sold For: $1,010,000
- HOA FEE: $106/month
- Taxes: $6,297 (2026)
- Status: Closed
- Type: Single Family
- Source: BrightMLSMidAtlantic
- MLS ID: VALO2120828
- Added to Site: 89 day(s) ago
Interior
- Rooms/Areas: Living Room, Dining Room, Primary Bedroom, Sitting Room, Bedroom 2, Bedroom 3, Bedroom 4, Kitchen, Laundry, Office, Recreation Room, Primary Bathroom, Full Bath, Half Bath
- Fireplace: Yes
- Number of Fireplaces: 1
- Fireplace(s): Gas/Propane
- Appliances: Dishwasher, Disposal, Dryer, Microwave, Oven - Single, Refrigerator, Oven/Range - Gas, Oven - Double, Washer
- Flooring: Carpet, Hardwood
Rooms
Bathrooms
- Total Bathrooms: 4
- Full Bathrooms: 3
- Half Bathrooms: 1
- Upper Floor Baths: 2
- Upper - Full Baths: 2
- Main Floor Baths: 1
- Main - 1/2 Baths: 1
- Lower Floor Baths: 1
- Lower - Full Baths: 1
Bedrooms
- Total Bedrooms: 4
- Bedrooms Upper: 4
Other Rooms
- Laundry: Basement, Has Laundry
Additional Information
- Shared Amenities: Basketball Courts, Club House, Common Grounds, Exercise Room, Jog/Walk Path, Party Room, Pickleball Courts, Pool - Outdoor, Swimming Pool, Tennis Courts, Tot Lots/Playground
- Shared Pool: Yes
- Pool: Yes
Exterior
- Exterior Features: Play Equipment
- Porch/Patio/Deck: Deck(s), Screened
Parking
- Garage: Yes
- Garage Spaces: 2
- Total Spaces: 4
- Parking Features: Asphalt Driveway
- Parking Type: Attached Garage, Driveway
- Garage Description: Garage - Front Entry, Inside Access
Location
- County: LOUDOUN
- Subdivision: LOWES ISLAND/CASCADES
- Driving Directions: From Algonkian Parkway, Turn on Lowes Island Blvd, Left on Saulty, Left on Anchorage, Right on Bridgeport
School Information
- School District: Loudoun County Public Schools
- Elementary School: Lowes Island
- Middle School: Seneca Ridge
- High School: Dominion
Community
- Association: Yes
- Assoc. Fees Include: Common Area Maintenance, Insurance, Management, Pool(s), Recreation Facility, Snow Removal, Trash
Heating & Cooling
- Central air: Yes
- Cooling Type: Ceiling Fan(s), Central A/C
- Cooling Fuel: Electric
- Heating Type: Hot Water
- Heating Fuel: Central, Natural Gas
- Water Heater: Natural Gas
Utilities
- Sewer: Public Sewer
- Water: Public
- Utility Description: Cable TV Available
Structural Information
- Architectural Style: Colonial
- Structure Type: Detached
- Model: DAVIDSON
- Construction: Masonry
- Basement: Yes
- Basement Desc.: Fully Finished, Interior Access, Heated
- Foundation: Slab
- Roof: Shingle
- Walls/Ceilings: Vaulted Ceilings
- Stories Description: Lower 1, Main, Upper 1
- Square Feet: 3,366
- Sq. Ft. Source: Estimated
- Living Area: 3,112 Sq. Ft.
- Finished Above Grnd: 2,262 Sq. Ft.
- Finished Below Grnd: 850 Sq. Ft.
- Year Built: 1994
- Year Built Source: Assessor
Unit Information
Unit 1
- Bathrooms-Lower: 1
Lot Features
- Lot Size (Acres): 0.31
- Lot Size (Sq. Ft.): 13,504
- Lot Size Source: Assessor
- Zoning: PDH4
- Lot Description: Corner, Landscaping
Financial Considerations
- Price Per Sq. Ft.: $419.98
- Association Fee: $106
- Assoc Fee Freq.: Monthly
- Assessment Year: 2026
- City/TownTax Freq: Annually
- County Tax: $6,297
- County Tax Freq: Annually
- Tax w/Assessment: $856,880
- Tax Amount: $6,297
- Tax Year: 2026
- Terms: Standard Sale
- Tax Total Finished Sq. Ft.: 3112
Disclosures and Reports
- Ownership: Fee Simple
- Exclusions: Refrigerator in Garage
- Inclusions: Playground Equipment, TV and Mount in Lower Level, String Lights in Backyard, Garden Bed Watering System (see Info for Making an Offer)
- Lot Number: 55
Listed by Pearson Smith Realty, LLC, Carrie Pellegrino
Sold by Samson Properties, John S McCambridge

Get Pre-Approved Today
Schools
Schools serving 20630 Bridgeport Ct
School District:Loudoun County Public Schools
| Name | Grades | Distance |
|---|---|---|
Lowes Island Elementary School 20755 Whitewater Drive, Sterling, VA 20165 | PK-5 | 0.3 mi |
Dominion High School 21326 Augusta Drive, Sterling, VA 20164 | 9-12 | 1.6 mi |
Seneca Ridge Middle School 98 Seneca Ridge Drive, Sterling, VA 20164 | 6-8 | 1.5 mi |
Disclaimer:
School attendance boundaries provided by ATTOM Data Solutions and are for reference only. Contact the school directly to verify enrollment eligibility.
Price & Sales History for 20630 Bridgeport Ct
Date
Details
Price
Change
Source
6/15/2026
Sold
$1,010,000
6.32%
MLS
4/16/2026
Listed
$950,000
—
MLS
Disclaimer: Historical sales information is derived from public records provided by the county offices. Information is not guaranteed and should be independently verified.
20630 Bridgeport Court, Sterling, VA 20165 (MLS# VALO2120828) is a Single Family property that was sold at $1,010,000 on June 15, 2026. Want to learn more about 20630 Bridgeport Court? Do you have questions about finding other Single Family real estate for sale in Sterling? You can browse all Sterling real estate or contact a Coldwell Banker agent to request more information.