This is a carousel with tiles that activate property listing cards. Use the previous and next buttons to navigate.
1/50
$684,900
This is a carousel with tiles that activate property listing cards. Use the previous and next buttons to navigate.
1/50
Property Description
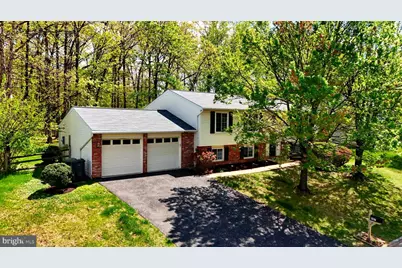
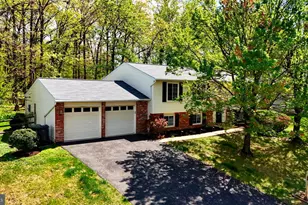
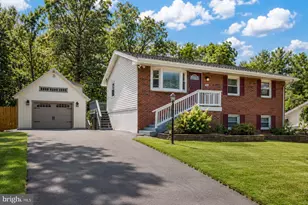
"Living large" - a saying we've all heard hundreds of times. But if you truly want to understand what it means, come take a look at this house! Five bedrooms, three full baths and still enough room for a handsomely renovated kitchen, separate dining room, large, open living room and huge recreation room in the basement! Magic, you say? Nope - just smart design and great use of space. And as if that weren't enough, there's a huge, one-year-old deck and screened-in porch off the back. And the view - trees. Lots of trees and open space. If you're looking for a home that's only missing two things (you and your stuff), this is it. Check out these updates, all made within the past five years: All new windows, sliding glass doors and front door. All new flooring throughout the living areas and bedrooms. New microwave and induction range. New driveway. Primary bedroom closet system. And all new attic insulation (may not mean much to you now, but you'll be thanking your lucky stars when you see how comfortable and efficient it makes the house). And the location? Just 6 miles to Dulles International Airport. Three miles to the Innovation Center Silver Line Metro Station. Three miles to Claude Moore Park. Six miles to to Algonkian Regional Park with boat launch and 18 hole golf course, Potomack Lakes Sportsplex & Volcano Island Waterpark. An hour from Shenandoah and forty-five minutes from Washington, DC. Tons of dining options, grocery stores and specialty shops within a ten minute drive.
Full Property Details
Full Property Details for 207 Silverleaf Dr
General
- Price: $684,900
- HOA FEE: $11/month
- HOA FEE FREQ.: Annually
- Taxes: $4,968 (2026)
- Status: Under Contract
- Type: Single Family
- Source: BrightMLSMidAtlantic
- MLS ID: VALO2125138
- Updated: 5/17/2026
- Added to Site: 11 day(s) ago
Interior
- Rooms/Areas: Living Room, Dining Room, Primary Bedroom, Bedroom 2, Bedroom 3, Bedroom 4, Bedroom 5, Kitchen, Family Room
- Interior Features: Built-Ins, Ceiling Fan(s), Chair Railings, Crown Moldings, Dining Area, Floor Plan - Traditional, Kitchen - Island, Pantry, Recessed Lighting
- Appliances: Dishwasher, Microwave, Oven/Range - Gas, Refrigerator, Washer, Dryer
- Flooring: Luxury Vinyl Plank
Rooms
Bathrooms
- Total Bathrooms: 3
- Full Bathrooms: 3
- Main Floor Baths: 2
- Main - Full Baths: 2
- Lower Floor Baths: 1
- Lower - Full Baths: 1
Bedrooms
- Total Bedrooms: 5
- Bedrooms Lower: 2
- Bedrooms Main & Up: 3
Other Rooms
- Laundry: Basement
Additional Information
- Shared Amenities: Bike Trail, Jog/Walk Path
Exterior
- Exterior Features: Exterior Lighting, Secure Storage
- Porch/Patio/Deck: Deck(s), Screened
Parking
- Garage: Yes
- Garage Spaces: 2
- Total Spaces: 4
- Parking Features: Asphalt Driveway
- Parking Type: Attached Garage, Driveway
- Garage Description: Garage - Front Entry
Location
- County: LOUDOUN
- Subdivision: FOREST RIDGE
- Driving Directions: From Rt 7: South on North Sterling Boulevard. Left on East Holly Ave. Continue on Circle Drive. Left on South Fillmore Ave. Right on Silverleaf Drive. House on left.
- Location Details: Suburban
School Information
- School District: Loudoun County Public Schools
- Elementary School: Forest Grove
- Middle School: Sterling
- High School: Park View
Community
- Association: Yes
- Assoc. Name: FOREST RIDGE HOA
- Assoc. Fees Include: Common Area Maintenance, Management
- Pets Allowed: Yes
- Pets: Dogs OK, Cats OK
Heating & Cooling
- Central air: Yes
- Cooling Type: Central A/C
- Cooling Fuel: Electric
- Heating Type: Central
- Heating Fuel: Electric
- Water Heater: Electric
Utilities
- Sewer: Public Sewer
- Water: Public
Structural Information
- Architectural Style: Split Foyer
- Structure Type: Detached
- Construction: Brick, Vinyl Siding
- Basement: Yes
- Basement Desc.: Full, Daylight, Full, Fully Finished, Garage Access, Interior Access, Windows
- Foundation: Slab
- Roof: Architectural Shingle
- Windows: Double Hung, Double Pane, Energy Efficient
- Doors: Six Panel, Sliding Glass
- Stories Description: Lower 1, Main
- Square Feet: 1,994
- Sq. Ft. Source: Estimated
- Living Area: 1,994 Sq. Ft.
- Finished Above Grnd: 1,094 Sq. Ft.
- Finished Below Grnd: 900 Sq. Ft.
- Year Built: 1978
- Year Built Source: Assessor
- Property Condition: Very Good
Unit Information
Unit 1
- Bathrooms-Lower: 1
- Bedrooms-Lower: 2
Lot Features
- Property View: Trees/Woods
- Lot Size (Acres): 0.23
- Lot Size (Sq. Ft.): 10,019
- Lot Size Source: Assessor
- Zoning: R2
- Lot Description: Backs - Open Common Area, Backs to Trees
- Fencing (Description): Rear
Financial Considerations
- Price Per Sq. Ft.: $626.05
- Association Fee: $135
- Assoc Fee Freq.: Annually
- Assessment Year: 2026
- City/TownTax Freq: Annually
- County Tax: $4,968
- County Tax Freq: Annually
- Tax w/Assessment: $613,860
- Tax Amount: $4,968
- Tax Year: 2026
- Tax Total Finished Sq. Ft.: 1994
Disclosures and Reports
- Ownership: Fee Simple
- Lot Number: 34
Listed by Real Broker, LLC, Wayne N Evans
Get Pre-Approved Today
Schools
Schools serving 207 Silverleaf Dr
School District:Loudoun County Public Schools
| Name | Grades | Distance |
|---|---|---|
Forest Grove Elementary School 46245 Forest Ridge Drive, Sterling, VA 20164 | PK-5 | 0.2 mi |
Sterling Middle School 201 West Holly Avenue, Sterling, VA 20164 | 6-8 | 0.6 mi |
Park View High School 400 West Laurel Avenue, Sterling, VA 20164 | 9-12 | 1.6 mi |
Disclaimer:
School attendance boundaries provided by ATTOM Data Solutions and are for reference only. Contact the school directly to verify enrollment eligibility.
Price & Sales History for 207 Silverleaf Dr
Date
Details
Price
Change
Source
5/15/2026
Listed
$684,900
18.7%
MLS
9/03/2021
Sold
$577,000
—
Public Record
Disclaimer: Historical sales information is derived from public records provided by the county offices. Information is not guaranteed and should be independently verified.
Tax History
Tax History for 207 Silverleaf Dr
Year
Property Taxes
Change
Tax Assessment
Change
2025
$4,968
1%
$617,190
9%
2023
$4,943
3%
$564,930
4%
2022
$4,821
3%
$541,650
14%
2021
$4,660
3%
$475,560
9%
2020
$4,526
3%
$437,340
4%
2019
$4,395
2%
$420,620
6%
2018
$4,314
-2%
$397,620
1%
2017
$4,411
1%
$392,050
3%
2016
$4,367
-3%
$381,400
-4%
2015
$4,504
1%
$396,870
2%
2014
$4,474
26%
$387,340
32%
2013
$3,547
—
$294,380
—
Disclaimer: Historical tax information is derived from public records provided by the county offices. Information is not guaranteed and should be independently verified.
Estimate the Cost
Estimate the Cost for 207 Silverleaf Dr
207 Silverleaf Drive, Sterling, VA 20164 (MLS# VALO2125138) is a Single Family property with 5 bedrooms and 3 full bathrooms. 207 Silverleaf Drive is currently listed for $684,900 and was received on May 15, 2026. Want to learn more about 207 Silverleaf Drive? Do you have questions about finding other Single Family real estate for sale in Sterling? You can browse all Sterling real estate or contact a Coldwell Banker agent to request more information.