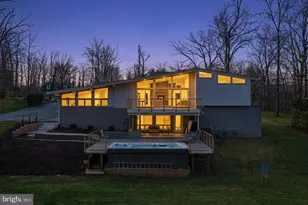
Full Property Details for 21484 Cedar Dr
General
- Sold For: $1,426,000
- Taxes: $9,600 (2026)
- Status: Closed
- Type: Single Family
- Source: BrightMLSMidAtlantic
- MLS ID: VALO2129830
- Added to Site: 92 day(s) ago
Interior
- Fireplace: Yes
- Number of Fireplaces: 2
Rooms
- Total Bathrooms: 4
- Full Bathrooms: 3
- Half Bathrooms: 1
- Main Floor Baths: 3
- Main - Full Baths: 2
- Main - 1/2 Baths: 1
- Lower Floor Baths: 1
- Lower - Full Baths: 1
- Total Bedrooms: 6
- Bedrooms Lower: 2
- Bedrooms Main & Up: 4
Additional Information
- Pool: Yes
- Private Pool: Yes
- Pool Description: Heated
Parking
- Garage: Yes
- Garage Spaces: 2
- Total Spaces: 2
- Parking Type: Attached Garage, Driveway
- Garage Description: Garage - Side Entry, Garage Door Opener, Inside Access
Location
- County: LOUDOUN
- Subdivision: RICHLAND ACRES
- Driving Directions: From Route 7, turn onto Cedar Drive. Travel about 0.4 miles. 21484 Cedar Dr will be on your left.
School Information
- School District: Loudoun County Public Schools
- Elementary School: Horizon
- Middle School: Seneca Ridge
- High School: Dominion
Community
Heating & Cooling
- Central air: Yes
- Cooling Type: Central A/C
- Cooling Fuel: Electric
- Heating Type: Central
- Heating Fuel: Natural Gas
- Water Heater: Natural Gas
Utilities
- Sewer: Public Sewer
- Water: Well
Structural Information
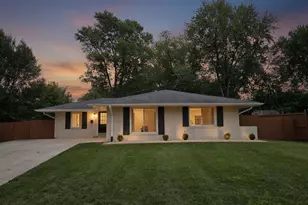
- Architectural Style: Ranch/Rambler
- Structure Type: Detached
- Construction: Masonry, Vinyl Siding
- Basement: Yes
- Basement Entrance: Yes
- Basement Desc.: Fully Finished, Outside Entrance, Windows
- Foundation: Concrete Perimeter
- Stories Description: Lower 1, Main
- Square Feet: 5,026
- Sq. Ft. Source: Assessor
- Living Area: 5,026 Sq. Ft.
- Finished Above Grnd: 3,268 Sq. Ft.
- Finished Below Grnd: 1,758 Sq. Ft.
- Year Built: 2001
- Year Built Source: Estimated
Unit Information
- Bathrooms-Lower: 1
- Bedrooms-Lower: 2
Lot Features
- Lot Size (Acres): 1.07
- Lot Size (Sq. Ft.): 46,609
- Lot Size Source: Estimated
- Zoning: CR1
- Fencing (Description): Fully
Financial Considerations
- Price Per Sq. Ft.: $405.45
- Assessment Year: 2026
- County Tax: $9,600
- County Tax Freq: Annually
- Tax w/Assessment: $1,192,540
- Tax Amount: $9,600
- Tax Year: 2026
- Terms: Standard Sale
- Tax Total Finished Sq. Ft.: 5026
Disclosures and Reports
- Ownership: Fee Simple
- Lot Number: 20
Listed by Pearson Smith Realty, LLC, Amy Spradlin
Sold by Samson Properties, Darius Michael Mahdavi



![[Address not provided], Brambleton, VA 20148 - Photo 1](https://m.cbhomes.com/p/343/VALO2135344/5307BBA2Fb99456/s23cc.webp)