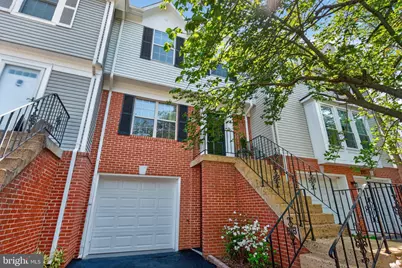
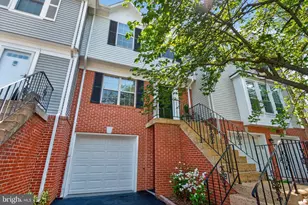
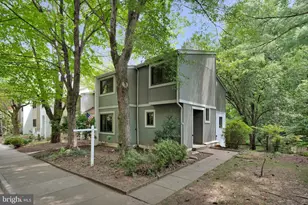
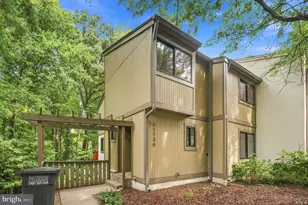
This is a carousel with tiles that activate property listing cards. Use the previous and next buttons to navigate.
1/1
$615,000
This is a carousel with tiles that activate property listing cards. Use the previous and next buttons to navigate.
1/1
Property Description
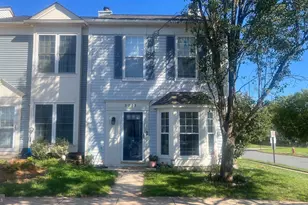
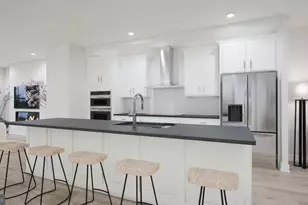
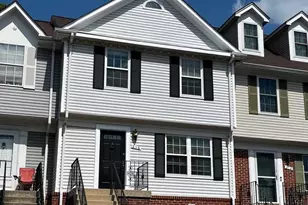
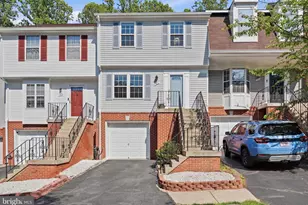
Welcome to this immaculate, fully updated 4-bedroom, 3.5-bath home in the desirable Countryside community. Offering over 2,000 square feet of beautifully finished living space across three levels, this light-filled, open-concept home seamlessly blends comfort, functionality, and style. The main level features stunning luxury vinyl plank flooring throughout, complemented by all-new modern light fixtures. The beautifully updated gourmet kitchen boasts granite countertops and brand-new stainless steel appliances, creating the perfect space for cooking and entertaining. The open floor plan flows effortlessly into a formal dining area and a spacious recreation room, which leads to a private, fenced-in patio overlooking tranquil green space-ideal for relaxing or hosting gatherings. Upstairs, you'll find three generously sized bedrooms, including a serene primary suite with a ceiling fan, and a tastefully renovated en-suite bathroom featuring a dual vanity, spacious shower and tile floors. The secondary full bathroom has also been fully updated with modern finishes. The fully finished lower level offers additional versatile living space, including a large fourth bedroom and a brand-new full bathroom-perfect for guests, a home office, or a private retreat. Extensive recent upgrades provide peace of mind, including: HVAC (2020), garage door (2021), washer and dryer (2024), Brand-new LVP flooring and carpet (2026), completely renovated 3.5 bathrooms (2026), new kitchen appliances (2026), Fresh interior paint throughout (2026). Garage newly painted floors and walls!! New windows are scheduled for installation within the next 2-4 weeks. Conveniently located near shopping, dining, recreation, and major commuter routes-and just 15 minutes from Dulles Airport-this home offers the perfect balance of convenience and tranquility. You'll fall in love the moment you arrive. Open House: Sunday, 12-2 PM (if it lasts the weekend!)
Full Property Details
Full Property Details for 232 Finchingfield Ct
General
- Sold For: $615,000
- HOA FEE: $115/month
- Taxes: $4,047 (2026)
- Status: Closed
- Type: Townhouse
- Source: BrightMLSMidAtlantic
- MLS ID: VALO2120844
- Added to Site: 77 day(s) ago
Interior
- Fireplace: Yes
- Number of Fireplaces: 1
Rooms
Bathrooms
- Total Bathrooms: 4
- Full Bathrooms: 3
- Half Bathrooms: 1
- Upper Floor Baths: 2
- Upper - Full Baths: 2
- Main Floor Baths: 1
- Main - 1/2 Baths: 1
- Lower Floor Baths: 1
- Lower - Full Baths: 1
Bedrooms
- Total Bedrooms: 4
- Bedrooms Upper: 3
- Bedrooms Lower: 1
Additional Information
- Shared Pool: Yes
- Pool: Yes
Parking
- Garage: Yes
- Garage Spaces: 1
- Total Spaces: 1
- Parking Type: Attached Garage, Driveway
- Garage Description: Garage - Front Entry
Location
- County: LOUDOUN
- Subdivision: COUNTRYSIDE
- Driving Directions: Follow GPS
School Information
- School District: Loudoun County Public Schools
Community
- Association: Yes
- Assoc. Name: COUNTRYSIDE PROPRIETARY
Heating & Cooling
- Central air: Yes
- Cooling Type: Central A/C, Ceiling Fan(s)
- Cooling Fuel: Electric
- Heating Type: 90% Forced Air
- Heating Fuel: Electric
- Water Heater: Electric
Utilities
- Sewer: Other
- Water: Other
Structural Information
- Architectural Style: Traditional
- Structure Type: Interior Row/Townhouse
- Construction: Vinyl Siding
- Basement: Yes
- Basement Desc.: Fully Finished, Garage Access, Interior Access, Sump Pump
- Foundation: Concrete Perimeter
- Stories Description: Lower 1, Main, Upper 1
- Square Feet: 2,056
- Sq. Ft. Source: Assessor
- Living Area: 2,056 Sq. Ft.
- Finished Above Grnd: 1,480 Sq. Ft.
- Finished Below Grnd: 576 Sq. Ft.
- Year Built: 1989
- Year Built Source: Assessor
Unit Information
Unit 1
- Bathrooms-Lower: 1
- Bedrooms-Lower: 1
Lot Features
- Lot Size (Acres): 0.04
- Lot Size (Sq. Ft.): 1,742
- Lot Size Source: Assessor
- Zoning: PDH3
Financial Considerations
- Price Per Sq. Ft.: $415.54
- Association Fee: $115
- Assoc Fee Freq.: Monthly
- Assessment Year: 2026
- City/TownTax Freq: Annually
- County Tax: $4,047
- County Tax Freq: Annually
- Tax w/Assessment: $530,500
- Tax Amount: $4,047
- Tax Year: 2026
- Terms: Standard Sale
- Tax Total Finished Sq. Ft.: 2056
Disclosures and Reports
- Ownership: Fee Simple
- Lot Number: 151
Listed by Keller Williams Realty, Orna Simpson
Sold by Keller Williams Realty, Keith K Howard

Get Pre-Approved Today
Schools
Schools serving 232 Finchingfield Ct
School District:Loudoun County Public Schools
| Name | Grades | Distance |
|---|---|---|
Algonkian Elementary School 20196 Carter Court, Sterling, VA 20165 | K-5 | 0.9 mi |
River Bend Middle School 46240 Algonkian Parkway, Sterling, VA 20165 | 6-8 | 0.3 mi |
Potomac Falls High School 46400 Algonkian Pkwy, Potomac Falls, VA 20165 | 9-12 | 0.5 mi |
Disclaimer:
School attendance boundaries provided by ATTOM Data Solutions and are for reference only. Contact the school directly to verify enrollment eligibility.
Price & Sales History for 232 Finchingfield Ct
Date
Details
Price
Change
Source
5/14/2026
Sold
$615,000
—
MLS
4/24/2026
Listed
$615,000
—
MLS
Disclaimer: Historical sales information is derived from public records provided by the county offices. Information is not guaranteed and should be independently verified.
232 Finchingfield Court, Sterling, VA 20165 (MLS# VALO2120844) is a Townhouse property that was sold at $615,000 on May 14, 2026. Want to learn more about 232 Finchingfield Court? Do you have questions about finding other Townhouse real estate for sale in Sterling? You can browse all Sterling real estate or contact a Coldwell Banker agent to request more information.