This is a carousel with tiles that activate property listing cards. Use the previous and next buttons to navigate.
1/1
$620,000
This is a carousel with tiles that activate property listing cards. Use the previous and next buttons to navigate.
1/1
Property Description
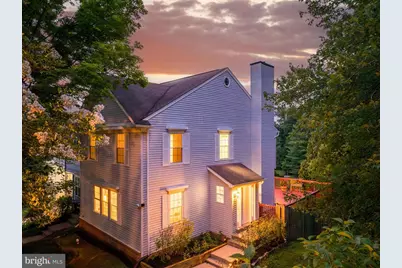
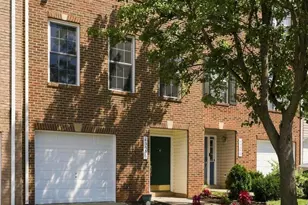
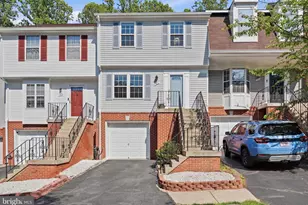
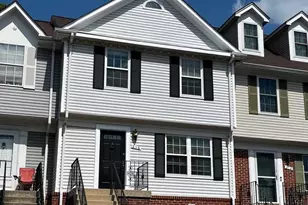
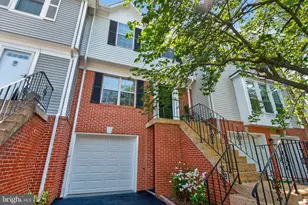
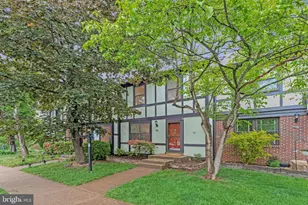
Tucked at the end of the row with no one on one side, this three bedroom, three and a half bath townhome lives like a single family house and offers over 2,400 square feet of finished living space across three levels. The main level welcomes you with hardwood floors throughout, freshly painted walls and new carpet, leading into an updated kitchen finished with white shaker cabinetry, quartz counters, stainless appliances and a breakfast bar, plus enough room for a breakfast table if you prefer eating in rather than at the counter. A formal dining room sits just off the kitchen for the meals that call for a bit more occasion, while the family room stretches out with great natural light and plenty of space to spread out and relax. Step out from the kitchen and breakfast nook onto a large deck that overlooks trees at the rear of the home, giving you a private setting without another home in view. Upstairs, hardwood floors continue through a primary bedroom with a cathedral ceiling, a walk in closet and its own updated bath finished with the same white shaker cabinetry and quartz topped vanity found downstairs in the main level powder room, while the secondary bedrooms are generously sized and share a second updated full bath. The lower level is finished with engineered wood flooring and includes a rec room warmed by a wood burning fireplace with a slider door out to the back yard, along with a separate flex space, an office or den, a full bath and the laundry room, giving you room to work, unwind or host guests without feeling cramped. Windows and slider doors have been updated throughout the home, and two assigned parking spaces come with the property. All of this sits within the popular Countryside and Cascades school pyramid, where daily life is made easier by having schools and community amenities on the same side of the street, and where residents enjoy three community pools, tennis and basketball courts, playgrounds and miles of walking trails. You are close to Algonkian Regional Park and the Potomac River with its public boat launch, Volcano Island Water Park, Dulles Town Center and Cascades Marketplace, with Dulles Airport just 15 minutes away and easy access to Route 7 and Route 28 for commuting or getting around the area.
Full Property Details
Full Property Details for 143 Sulgrave Ct
General
- Sold For: $620,000
- HOA FEE: $130/month
- Taxes: $4,584 (2026)
- Status: Closed
- Type: Townhouse
- Source: BrightMLSMidAtlantic
- MLS ID: VALO2130792
- Added to Site: 45 day(s) ago
Interior
- Interior Features: Attic, Ceiling Fan(s), Chair Railings, Crown Moldings, Dining Area, Primary Bath(s), Walk-in Closet(s), Window Treatments, Wood Floors
- Fireplace: Yes
- Number of Fireplaces: 1
- Fireplace(s): Screen, Wood
- Appliances: Built-In Microwave, Dishwasher, Disposal, Dryer, Oven/Range - Electric, Refrigerator, Stainless Steel Appliances, Washer
- Flooring: Ceramic Tile, Hardwood, Carpet
Rooms
Bathrooms
- Total Bathrooms: 4
- Full Bathrooms: 3
- Half Bathrooms: 1
- Upper Floor Baths: 2
- Upper - Full Baths: 2
- Main Floor Baths: 1
- Main - 1/2 Baths: 1
- Lower Floor Baths: 1
- Lower - Full Baths: 1
Bedrooms
- Total Bedrooms: 3
- Bedrooms Upper: 3
Other Rooms
- Laundry: Dryer In Unit, Lower Floor, Washer In Unit
Additional Information
- Shared Amenities: Basketball Courts, Common Grounds, Jog/Walk Path, Meeting Room, Pool - Outdoor, Tennis Courts, Tot Lots/Playground
- Shared Pool: Yes
- Pool: Yes
Exterior
- Porch/Patio/Deck: Deck(s)
Parking
- Assigned Spaces: 2
- Parking Features: Assigned
- Parking Type: Parking Lot
Location
- County: LOUDOUN
- Subdivision: COUNTRYSIDE
- Driving Directions: From Rt 7 W, take Algonkian Pkwy exit. Left on Chelmsford Ct, left on Sulgrave Ct to #143 on left.
School Information
- School District: Loudoun County Public Schools
- Elementary School: Algonkian
- Middle School: River Bend
- High School: Potomac Falls
Community
- Association: Yes
- Assoc. Name: COUNTRYSIDE PROPRIETARY
- Assoc. Fees Include: Pool(s), Road Maintenance, Snow Removal, Trash
- Pets Allowed: Yes
- Pets: No Pet Restrictions
Heating & Cooling
- Central air: Yes
- Cooling Type: Central A/C
- Cooling Fuel: Electric
- Heating Type: Forced Air
- Heating Fuel: Electric
- Water Heater: Electric
Utilities
- Sewer: Public Sewer
- Water: Public
Structural Information
- Architectural Style: Colonial
- Structure Type: End of Row/Townhouse
- Model: Windsor End Unit
- Construction: Vinyl Siding
- Basement: Yes
- Basement Desc.: Full, Fully Finished, Walkout Level, Windows
- Foundation: Slab
- Windows: Double Pane, Energy Efficient, Insulated
- Stories Description: Lower 1, Main, Upper 1
- Square Feet: 2,338
- Sq. Ft. Source: Assessor
- Living Area: 2,338 Sq. Ft.
- Finished Above Grnd: 1,668 Sq. Ft.
- Finished Below Grnd: 670 Sq. Ft.
- Basement Finished: 95%
- Year Built: 1987
- Year Built Source: Estimated
- Property Condition: Very Good
Unit Information
Unit 1
- Bathrooms-Lower: 1
Lot Features
- Property View: Trees/Woods
- Lot Size (Acres): 0.06
- Lot Size (Sq. Ft.): 2,614
- Lot Size Source: Estimated
- Lot Dimensions: 80 x 33
- Zoning: PDH3
- Lot Description: Backs to Trees
- Fencing (Description): Fully, Privacy
Financial Considerations
- Price Per Sq. Ft.: $374.69
- Association Fee: $130
- Assoc Fee Freq.: Monthly
- Assessment Year: 2026
- County Tax: $4,584
- County Tax Freq: Annually
- Tax w/Assessment: $569,520
- Tax Amount: $4,584
- Tax Year: 2026
- Terms: Standard Sale
- Tax Total Finished Sq. Ft.: 2338
Disclosures and Reports
- Ownership: Fee Simple
- Lot Number: 67
Listed by Berkshire Hathaway HomeServices PenFed Realty, Nikki Lagouros
Sold by Curatus Realty, Navid Torkzadeh

Get Pre-Approved Today
Schools
Schools serving 143 Sulgrave Ct
School District:Loudoun County Public Schools
| Name | Grades | Distance |
|---|---|---|
Algonkian Elementary School 20196 Carter Court, Sterling, VA 20165 | K-5 | 0.9 mi |
River Bend Middle School 46240 Algonkian Parkway, Sterling, VA 20165 | 6-8 | 0.3 mi |
Potomac Falls High School 46400 Algonkian Pkwy, Potomac Falls, VA 20165 | 9-12 | 0.3 mi |
Disclaimer:
School attendance boundaries provided by ATTOM Data Solutions and are for reference only. Contact the school directly to verify enrollment eligibility.
Price & Sales History for 143 Sulgrave Ct
Date
Details
Price
Change
Source
8/10/2026
Sold
$620,000
-0.8%
MLS
7/10/2026
Listed
$624,990
—
MLS
Disclaimer: Historical sales information is derived from public records provided by the county offices. Information is not guaranteed and should be independently verified.
143 Sulgrave Court, Sterling, VA 20165 (MLS# VALO2130792) is a Townhouse property that was sold at $620,000 on August 10, 2026. Want to learn more about 143 Sulgrave Court? Do you have questions about finding other Townhouse real estate for sale in Sterling? You can browse all Sterling real estate or contact a Coldwell Banker agent to request more information.