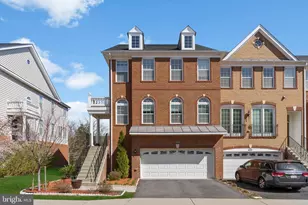
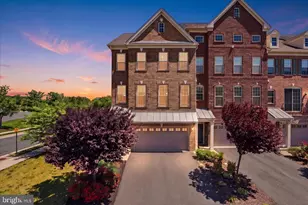
This is a carousel with tiles that activate property listing cards. Use the previous and next buttons to navigate.
1/1
$4,300
This is a carousel with tiles that activate property listing cards. Use the previous and next buttons to navigate.
1/1
Property Description
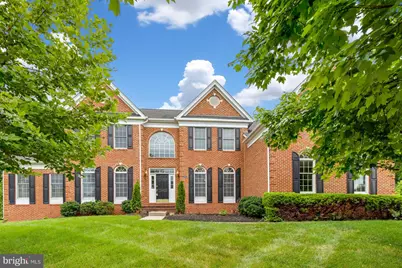
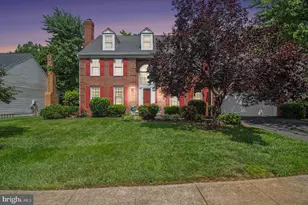
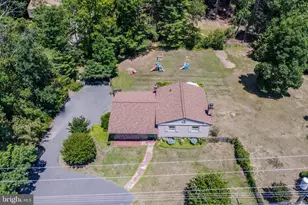
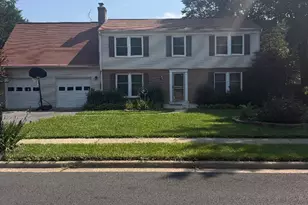
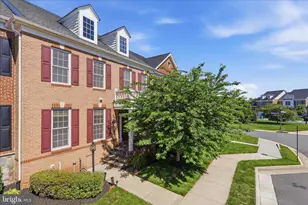
****Owner is using the basement for storage and is not included in the rental**** Beautiful single-family home with over 4,000* square feet of living area. This home sits on a premium lot in Loudoun Valley Estates with a wooded area in the back that makes it feel like you are away from it all. Minutes away from the Dulles Airport, the Toll Road and Route 28. On the main level you will find a very spacious kitchen, two family rooms, one living room and a dining room. Upstairs there are 4 bedrooms and 3.5 bathrooms. If buying isn't an option for you yet, this home is for you!
Full Property Details
Full Property Details for 23353 Lennoxville Way
General
- Rent: $4,300
- Status: Closed
- Type: Single Family
- Source: BrightMLSMidAtlantic
- MLS ID: VALO2126110
- Added to Site: 54 day(s) ago
Rental Information
- Max. Lease (Mths): 24
- Min. Lease (Mths): 12
Rooms
Bathrooms
- Total Bathrooms: 4
- Full Bathrooms: 3
- Half Bathrooms: 1
- Upper Floor Baths: 3
- Upper - Full Baths: 3
- Main Floor Baths: 1
- Main - 1/2 Baths: 1
Bedrooms
- Total Bedrooms: 4
- Bedrooms Upper: 4
Additional Information
- Shared Pool: Yes
- Pool: Yes
Parking
- Garage: Yes
- Garage Spaces: 3
- Total Spaces: 3
- Parking Type: Attached Garage
- Garage Description: Garage - Side Entry
Location
- County: LOUDOUN
- Subdivision: LOUDOUN VALLEY ESTATES
- Driving Directions: Off route 28, take the first exit on Old Ox Rd. Then take a right on Freeport PL, then take a left on Lennoxville Way, then property will be on your right.
School Information
- School District: Loudoun County Public Schools
Heating & Cooling
- Central air: Yes
- Cooling Type: Central A/C
- Cooling Fuel: Electric
- Heating Type: Central
- Heating Fuel: Natural Gas
- Water Heater: Natural Gas
Utilities
- Sewer: Public Sewer
- Water: Public
Structural Information
- Architectural Style: Colonial
- Structure Type: Detached
- Construction: Masonry
- Foundation: Brick/Mortar
- Stories Description: Main, Upper 1
- Square Feet: 6,529
- Sq. Ft. Source: Estimated
- Living Area: 6,529 Sq. Ft.
- Finished Above Grnd: 4,419 Sq. Ft.
- Finished Below Grnd: 2,110 Sq. Ft.
- Year Built: 2005
- Year Built Source: Estimated
Lot Features
- Lot Size (Acres): 0.48
- Lot Size (Sq. Ft.): 20,909
- Lot Size Source: Estimated
- Zoning: R1
Financial Considerations
- Price Per Sq. Ft.: $1.02
- Security Deposit: $4,500
Disclosures and Reports
- Ownership: Other
Listed by Corcoran McEnearney, David Pena
Sold by EXP Realty, LLC, SAHER USMANI JAMALEDDIN

Schools
Schools serving 23353 Lennoxville Way
School District:Loudoun County Public Schools
| Name | Grades | Distance |
|---|---|---|
Rosa Lee Carter Elementary School 43330 Loudoun Reserve Drive, Ashburn, VA 20148 | PK-5 | 0.5 mi |
Rock Ridge High School 43460 Loudoun Reserve Drive, Ashburn, VA 20148 | 9-12 | 0.5 mi |
Stone Hill Middle School 23415 Evergreen Ridge Drive, Ashburn, VA 20148 | 6-8 | 0.7 mi |
Disclaimer:
School attendance boundaries provided by ATTOM Data Solutions and are for reference only. Contact the school directly to verify enrollment eligibility.
Price History for 23353 Lennoxville Way
Date
Details
Price
Change
Source
6/16/2026
Sold
$4,300
-4.44%
MLS
5/28/2026
Listed
$4,500
—
MLS
Disclaimer: Historical sales information is derived from public records provided by the county offices. Information is not guaranteed and should be independently verified.
23353 Lennoxville Way, Sterling, VA 20166 (MLS# VALO2126110) is a Single Family property that was sold at $4,300 on June 16, 2026. Want to learn more about 23353 Lennoxville Way? Do you have questions about finding other real estate for sale or rent in Sterling? You can browse all Sterling rentals or contact a Coldwell Banker agent to request more information.