Full Property Details for 250 E Juniper Ave E
General
- Sold For: $675,000
- HOA FEE: $71/month
- Taxes: $5,157 (2026)
- Status: Closed
- Type: Single Family
- Source: BrightMLSMidAtlantic
- MLS ID: VALO2120770
- Added to Site: 182 day(s) ago
Interior
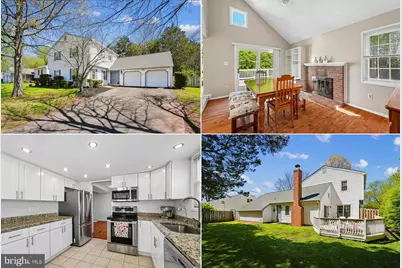
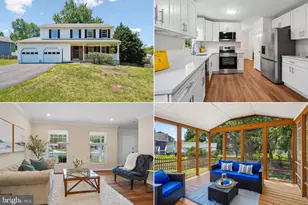
- Rooms/Areas: Living Room, Dining Room, Primary Bedroom, Bedroom 2, Bedroom 3, Bedroom 4, Kitchen, Family Room, Laundry, Other
- Interior Features: Family Room Off Kitchen, Kitchen - Table Space, Dining Area, Built-Ins, Upgraded Countertops, Primary Bath(s), Window Treatments, Wood Floors, Recessed Lighting, Floor Plan - Open
- Fireplace: Yes
- Number of Fireplaces: 1
- Fireplace(s): Fireplace - Glass Doors
- Appliances: Disposal, Dryer, Exhaust Fan, Microwave, Oven - Self Cleaning, Oven/Range - Electric, Refrigerator, Washer
- Flooring: Hardwood, Ceramic Tile
Rooms
- Total Bathrooms: 3
- Full Bathrooms: 2
- Half Bathrooms: 1
- Upper Floor Baths: 2
- Upper - Full Baths: 2
- Main Floor Baths: 1
- Main - 1/2 Baths: 1
- Total Bedrooms: 4
- Bedrooms Upper: 4
Additional Information
- Shared Amenities: Bike Trail, Jog/Walk Path, Pool - Outdoor, Tot Lots/Playground
- Shared Pool: Yes
- Pool: Yes
Exterior
- Exterior Features: Sidewalks
- Porch/Patio/Deck: Deck(s)
Parking
- Garage: Yes
- Garage Spaces: 2
- Total Spaces: 2
- Parking Type: Attached Garage, Driveway
- Garage Description: Garage Door Opener
Location
- County: LOUDOUN
- Subdivision: OAK TREE
- Driving Directions: TYSONS: Dulles Toll rd West, Exit FFX Pkwy North, Left RT 7 West, (first light) Left Dranesville Rd, Right Sugarland Rd, Left Church Rd, Right Juniiper to gorgeous home on Right.
- Direction Faces: West
School Information
- School District: Loudoun County Public Schools
- Elementary School: Rolling Ridge
- Middle School: Sterling
- High School: Park View
Community
- Association: Yes
- Assoc. Name: OAK TREE HOMEOWNERS ASSOC
- Assoc. Fees Include: Management, Insurance, Pool(s), Reserve Funds
Heating & Cooling
- Central air: Yes
- Cooling Type: Ceiling Fan(s), Central A/C, Heat Pump(s)
- Cooling Fuel: Electric
- Heating Type: Forced Air, Heat Pump(s)
- Heating Fuel: Electric
- Water Heater: Electric
Utilities
- Sewer: Public Sewer
- Water: Public
- Utility Description: Under Ground
Structural Information
- Structure Type: Detached
- Construction: Vinyl Siding
- Foundation: Slab
- Roof: Architectural Shingle
- Walls/Ceilings: Cathedral Ceilings
- Windows: Double Pane, Insulated
- Doors: Six Panel, Sliding Glass
- Stories Description: Main, Upper 1
- Square Feet: 1,942
- Sq. Ft. Source: Estimated
- Living Area: 1,942 Sq. Ft.
- Finished Above Grnd: 1,942 Sq. Ft.
- Year Built: 1978
- Year Built Source: Assessor
- Property Condition: Very Good
Additional Structures
Lot Features
- Lot Size (Acres): 0.18
- Lot Size (Sq. Ft.): 7,841
- Lot Size Source: Assessor
- Zoning: SINGLE FAMILY RESIDENTIAL
- Lot Description: Backs to Trees, Backs - Open Common Area, Landscaping, Trees/Wooded
- Fencing (Description): Rear
Financial Considerations
- Price Per Sq. Ft.: $347.58
- Association Fee: $71
- Assoc Fee Freq.: Monthly
- Assessment Year: 2026
- City/TownTax Freq: Annually
- County Tax: $5,157
- County Tax Freq: Annually
- Tax w/Assessment: $630,450
- Tax Amount: $5,157
- Tax Year: 2026
- Terms: Standard Sale
- Tax Total Finished Sq. Ft.: 1909
Disclosures and Reports
- Ownership: Fee Simple
- Lot Number: 18
Listed by Pearson Smith Realty, LLC, Paul Henry
Sold by Pearson Smith Realty, LLC, Jose GILBERTO Montoya