This is a carousel with tiles that activate property listing cards. Use the previous and next buttons to navigate.
1/1
$650,000
This is a carousel with tiles that activate property listing cards. Use the previous and next buttons to navigate.
1/1
Property Description
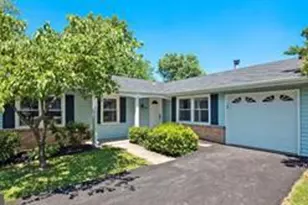
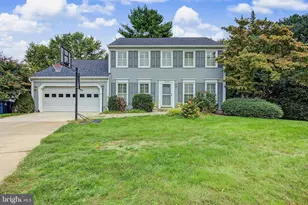
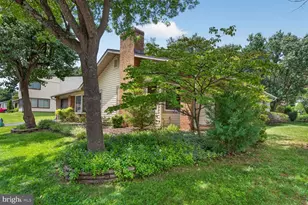
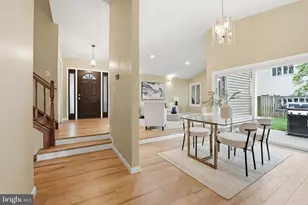
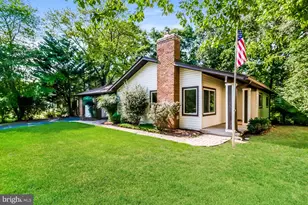
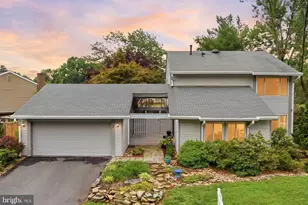
Welcome home to this beautifully maintained one-level gem nestled in the sought-after Sugarland Run community. From the moment you arrive, the well-manicured lawn and thoughtfully curated landscaping make a lasting first impression. Step inside and you're immediately greeted by an open, airy floor plan with soaring vaulted ceilings that create a sense of space and warmth throughout. The updated kitchen flows seamlessly into both the dining space and the generous family room, making this home ideal for both everyday living and effortless entertaining. The kitchen has ample counter space and cabinets with soft-close drawers and cabinet doors, as well as a extra large pantry. Single-level living at its finest, this home offers 3 spacious bedrooms, two fully updated bathrooms, and a tasteful mix of ceramic tile and plush carpeted flooring. There is recessed lighting throughout, as well as ample and well-designed closet space. Every detail has been considered to ensure a truly move-in ready experience. Step outside and discover your private backyard retreat a large, fully fenced yard perfect for children and pets, anchored by a spacious patio that's ready for summer barbecues and gatherings with family and friends. Additionally the roof was replaced July 2019, the HVAC system was replaced in Sept 2019, and the dishwasher was replaced Nov 2025. 422 Avondale Drive checks every box. Don't miss your opportunity to make it yours.
Full Property Details
Full Property Details for 422 Avondale Dr
General
- Sold For: $650,000
- HOA FEE: $78/month
- Taxes: $4,954 (2026)
- Status: Closed
- Type: Single Family
- Source: BrightMLSMidAtlantic
- MLS ID: VALO2129800
- Added to Site: 93 day(s) ago
Interior
- Interior Features: Kitchen - Island, Entry Level Bedroom, Primary Bath(s), Floor Plan - Open, Bathroom - Walk-In Shower, Breakfast Area, Ceiling Fan(s), Dining Area, Family Room Off Kitchen, Pantry, Recessed Lighting, Window Treatments, Other
- Appliances: Dishwasher, Dryer, Icemaker, Microwave, Oven/Range - Electric, Refrigerator, Washer
- Flooring: Ceramic Tile, Carpet
Rooms
Bathrooms
- Total Bathrooms: 2
- Full Bathrooms: 2
- Main Floor Baths: 2
- Main - Full Baths: 2
Bedrooms
- Total Bedrooms: 3
- Bedrooms Main & Up: 3
Other Rooms
- Laundry: Main Floor, Dryer In Unit, Washer In Unit
Additional Information
- Shared Amenities: Basketball Courts, Jog/Walk Path, Tennis Courts, Tot Lots/Playground, Community Center, Pool - Outdoor, Lake, Volleyball Courts
- Shared Pool: Yes
- Pool: Yes
Exterior
- Porch/Patio/Deck: Patio(s)
Parking
- Garage: Yes
- Garage Spaces: 1
- Total Spaces: 2
- Parking Type: Attached Garage, Driveway
- Garage Description: Garage Door Opener
Location
- County: LOUDOUN
- Subdivision: SUGARLAND RUN
- Driving Directions: From Georgetown Pike (headed towards Great Falls VA) turn right onto VA7 W. Then turn right on VA637/Potomac View Road. Then turn right onto Sugarland Run Drive, and finally turn right onto avondale Drive until you reach 422 Avondale Drive.
School Information
- School District: Loudoun County Public Schools
- High School: Dominion
Community
- Association: Yes
- Assoc. Name: SUGARLAND RUN HOA
- Pets Allowed: Yes
- Pets: No Pet Restrictions
Heating & Cooling
- Central air: Yes
- Cooling Type: Central A/C
- Cooling Fuel: Electric
- Heating Type: Forced Air
- Heating Fuel: Natural Gas
- Water Heater: Natural Gas
Utilities
- Sewer: Public Sewer
- Water: Public
Structural Information
- Architectural Style: Ranch/Rambler
- Structure Type: Detached
- Construction: Wood Siding
- Foundation: Slab
- Roof: Asphalt
- Windows: Double Pane, Double Hung, Energy Efficient
- Stories Description: Main
- Square Feet: 1,594
- Sq. Ft. Source: Assessor
- Living Area: 1,594 Sq. Ft.
- Finished Above Grnd: 1,594 Sq. Ft.
- Year Built: 1971
- Year Built Source: Assessor
Additional Structures
- Other Structures: Shed
Lot Features
- Lot Size (Acres): 0.18
- Lot Size (Sq. Ft.): 7,841
- Lot Size Source: Assessor
- Zoning: PDH3
Financial Considerations
- Price Per Sq. Ft.: $407.78
- Association Fee: $78
- Assoc Fee Freq.: Monthly
- Assessment Year: 2026
- City/TownTax Freq: Annually
- County Tax: $4,954
- County Tax Freq: Annually
- Tax w/Assessment: $615,480
- Tax Amount: $4,954
- Tax Year: 2026
- Terms: Standard Sale
- Tax Total Finished Sq. Ft.: 1594
Disclosures and Reports
- Ownership: Fee Simple
- Section: 1
- Lot Number: 267
Listed by Compass, Christopher Michael Jameson
Sold by BKI Group, LLC., Ardeshir Behdad

Get Pre-Approved Today
Schools
Schools serving 422 Avondale Dr
School District:Loudoun County Public Schools
| Name | Grades | Distance |
|---|---|---|
Sugarland Elementary School 65 Sugarland Run Drive, Sterling, VA 20164 | PK-5 | 0.6 mi |
Dominion High School 21326 Augusta Drive, Sterling, VA 20164 | 9-12 | 1.1 mi |
Seneca Ridge Middle School 98 Seneca Ridge Drive, Sterling, VA 20164 | 6-8 | 0.9 mi |
Disclaimer:
School attendance boundaries provided by ATTOM Data Solutions and are for reference only. Contact the school directly to verify enrollment eligibility.
Price & Sales History for 422 Avondale Dr
Date
Details
Price
Change
Source
8/28/2026
Sold
$650,000
—
MLS
7/08/2026
Listed
$650,000
—
MLS
Disclaimer: Historical sales information is derived from public records provided by the county offices. Information is not guaranteed and should be independently verified.
422 Avondale Drive, Sterling, VA 20164 (MLS# VALO2129800) is a Single Family property that was sold at $650,000 on August 28, 2026. Want to learn more about 422 Avondale Drive? Do you have questions about finding other Single Family real estate for sale in Sterling? You can browse all Sterling real estate or contact a Coldwell Banker agent to request more information.