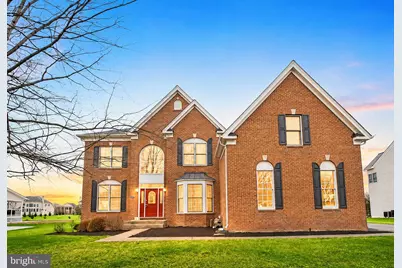
Full Property Details for 43577 Warden Dr
General
- Price: $1,499,000
- HOA FEE: $84/month
- Taxes: $10,947 (2026)
- Status: Coming Soon
- Type: Single Family
- Source: BrightMLSMidAtlantic
- MLS ID: VALO2134296
- Updated: 8/25/2026
- Added to Site: 13 day(s) ago
- Expected Market Date: 8/28/2026
Interior
- Interior Features: 2nd Kitchen, Breakfast Area, Family Room Off Kitchen, Kitchen - Gourmet, Kitchen - Island, Kitchen - Table Space, Dining Area, Built-Ins, Chair Railings, Crown Moldings, Double/Dual Staircase, Upgraded Countertops, Primary Bath(s), Wet/Dry Bar, Wood Floors, WhirlPool/HotTub
- Fireplace: Yes
- Number of Fireplaces: 1
- Appliances: Washer/Dryer Hookups Only, Cooktop, Cooktop - Down Draft, Dishwasher, Disposal, Dryer, Icemaker, Microwave, Oven - Double, Oven - Self Cleaning, Oven - Wall, Oven/Range - Gas, Refrigerator, Six Burner Stove, Washer
Rooms
- Total Bathrooms: 5
- Full Bathrooms: 5
- Upper Floor Baths: 3
- Upper - Full Baths: 3
- Main Floor Baths: 1
- Main - Full Baths: 1
- Lower Floor Baths: 1
- Lower - Full Baths: 1
- Total Bedrooms: 6
- Bedrooms Upper: 4
- Bedrooms Lower: 1
- Bedrooms Main & Up: 1
Parking
- Garage: Yes
- Garage Spaces: 3
- Total Spaces: 3
- Parking Type: Attached Garage
- Garage Description: Additional Storage Area, Built In, Covered Parking, Garage - Side Entry
Location
- County: LOUDOUN
- Subdivision: LOUDOUN VALLEY ESTATES
- Driving Directions: Use Google Maps
- Direction Faces: Northeast
School Information
- School District: Loudoun County Public Schools
Community
Heating & Cooling
- Central air: Yes
- Cooling Type: Central A/C
- Cooling Fuel: Electric
- Heating Type: Central
- Heating Fuel: Electric
- Water Heater: Natural Gas
Utilities
- Sewer: Public Sewer
- Water: Public
Structural Information
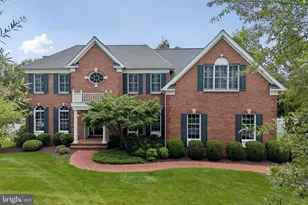
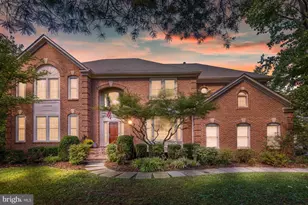
- Architectural Style: Colonial
- Structure Type: Detached
- Builder: TOLL BROTHERS
- Model: BROMLEY FEDERAL
- Construction: Masonry
- Basement: Yes
- Basement Desc.: Fully Finished, Heated, Improved, Connecting Stairway
- Foundation: Other
- Stories Description: Lower 1, Main, Upper 1
- Square Feet: 6,304
- Sq. Ft. Source: Estimated
- Living Area: 6,304 Sq. Ft.
- Finished Above Grnd: 4,203 Sq. Ft.
- Finished Below Grnd: 2,101 Sq. Ft.
- Year Built: 2005
- Year Built Source: Assessor
Unit Information
- Bathrooms-Lower: 1
- Bedrooms-Lower: 1
Lot Features
- Lot Size (Acres): 0.59
- Lot Size (Sq. Ft.): 25,700
- Lot Size Source: Assessor
- Zoning: R1
Financial Considerations
- Price Per Sq. Ft.: $356.65
- Association Fee: $84
- Assoc Fee Freq.: Monthly
- Assessment Year: 2026
- City/TownTax Freq: Annually
- County Tax: $10,947
- County Tax Freq: Annually
- Tax w/Assessment: $1,359,900
- Tax Amount: $10,947
- Tax Year: 2026
- Tax Total Finished Sq. Ft.: 6111
Disclosures and Reports
- Ownership: Fee Simple
- Section: 2
- Lot Number: 225
Listed by FAB Realty LLC, rajesh cheruku