This is a carousel with tiles that activate property listing cards. Use the previous and next buttons to navigate.
1/1
$1,375,000
This is a carousel with tiles that activate property listing cards. Use the previous and next buttons to navigate.
1/1
Property Description
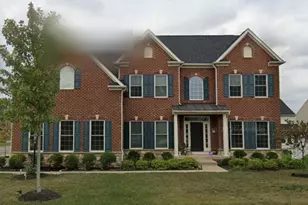
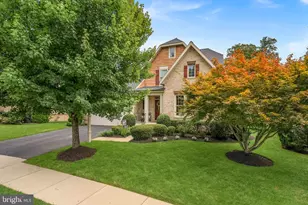
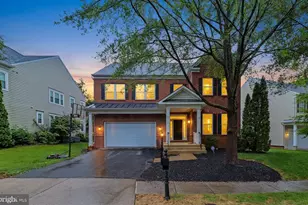
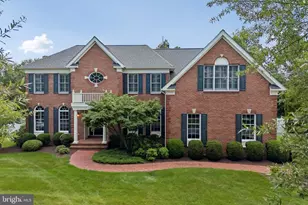
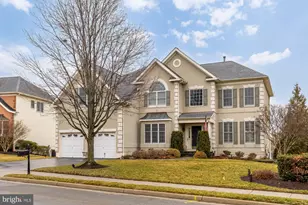
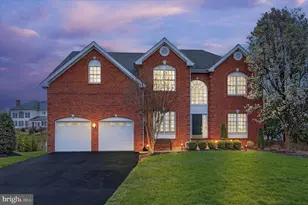
Price improved. Great value on this beautiful brick-front Colonial in the highly sought-after Loudoun Valley Estates, offering 5 bedrooms, 4.5 bathrooms, and a 3-car garage. A grand two-story foyer with a sweeping curved staircase creates a stunning first impression, while gleaming hardwood floors flow throughout the main level. Thoughtfully designed for both everyday living and elegant entertaining, the home features spacious formal living and dining rooms, a dramatic two-story family room, and a sun-drenched great room that fills the home with abundant natural light. A private main-level office provides the perfect work-from-home space, while recessed lighting adds warmth and sophistication throughout. The impressive two-story family room is anchored by a brick fireplace and expansive windows. Skylights with remote-controlled motorized blinds allow you to effortlessly adjust the natural light while enhancing comfort and energy efficiency. The gourmet kitchen is beautifully appointed with granite countertops, a large center island, stainless steel appliances, and a bright breakfast area overlooking the backyard-ideal for casual dining and everyday gatherings. Upstairs, the luxurious primary suite serves as a private retreat, featuring a tray ceiling, spacious sitting area, an oversized walk-in closet, and a spa-inspired bath with a soaking tub and separate shower. Bedrooms two and three each offer their own private en-suite bathrooms, while bedrooms four and five share a convenient Jack-and-Jill bath. The expansive unfinished walk-up basement provides endless possibilities to customize the space to your lifestyle-whether you envision a recreation room, home theater, fitness studio, guest suite, or additional living area-while still offering exceptional storage. French doors lead to the walk-up exit and a beautifully landscaped backyard. Outdoor living is equally inviting with a spacious composite deck overlooking open green space, complete with motorized retractable awnings for comfortable entertaining and relaxing throughout the seasons. Recent updates include a new roof (2025) and new water heater (2026), offering added value and peace of mind. Ideally located just minutes from the Silver Line Metro, shopping, dining, major commuter routes, and Washington Dulles International Airport, this exceptional home also provides convenient access to scenic walking and biking trails, parks, and top-rated Loudoun County schools.
Full Property Details
Full Property Details for 43618 Parisville Ct
General
- Sold For: $1,375,000
- HOA FEE: $71/month
- Taxes: $11,014 (2026)
- Status: Closed
- Type: Single Family
- Source: BrightMLSMidAtlantic
- MLS ID: VALO2129866
- Added to Site: 53 day(s) ago
Interior
- Rooms/Areas: Living Room, Dining Room, Primary Bedroom, Sitting Room, Bedroom 2, Bedroom 3, Bedroom 4, Bedroom 5, Kitchen, Family Room, Foyer, Sun/Florida Room, Office, Solarium
- Interior Features: Attic, Breakfast Area, Ceiling Fan(s), Crown Moldings, Curved Staircase, Floor Plan - Open, Primary Bath(s), Recessed Lighting, Sprinkler System
- Fireplace: Yes
- Number of Fireplaces: 1
- Fireplace(s): Gas/Propane
- Appliances: Cooktop, Dishwasher, Disposal, Dryer, Exhaust Fan, Refrigerator, Built-In Microwave, Washer
Rooms
Bathrooms
- Total Bathrooms: 5
- Full Bathrooms: 4
- Half Bathrooms: 1
- Upper Floor Baths: 4
- Upper - Full Baths: 4
- Main Floor Baths: 1
- Main - 1/2 Baths: 1
Bedrooms
- Total Bedrooms: 5
- Bedrooms Upper: 5
Other Rooms
- Laundry: Main Floor, Washer In Unit, Dryer In Unit
Exterior
- Exterior Features: Exterior Lighting, Lawn Sprinkler
- Porch/Patio/Deck: Deck(s)
Parking
- Garage: Yes
- Garage Spaces: 3
- Total Spaces: 3
- Parking Type: Attached Garage, Driveway, Off Street
- Garage Description: Garage - Side Entry, Garage Door Opener
Location
- County: LOUDOUN
- Subdivision: LOUDOUN VALLEY ESTATES
- Driving Directions: FROM RT 28: TAKE RT 606 SOUTH, R ON STUKELY, R ON ROGERDALE, LEFT ON PARISVILLE. THE FIRST HOUSE ON THE RIGHT.
School Information
- School District: Loudoun County Public Schools
- Elementary School: Rosa Lee Carter
- Middle School: Stone Hill
- High School: Rock Ridge
Community
- Association: Yes
Heating & Cooling
- Central air: Yes
- Cooling Type: Central A/C
- Cooling Fuel: Electric
- Heating Type: Forced Air
- Heating Fuel: Natural Gas
- Water Heater: Natural Gas
Utilities
- Sewer: Public Sewer
- Water: Public
- Utility Description: Electric Available, Natural Gas Available, Water Available
Structural Information
- Architectural Style: Colonial
- Structure Type: Detached
- Builder: Toll Brothers
- Model: The Monroe Federal
- Construction: Masonry
- Basement: Yes
- Basement Desc.: Unfinished, Walkout Stairs
- Foundation: Concrete Perimeter
- Roof: Shingle
- Stories Description: Lower 1, Main, Upper 1
- Square Feet: 4,897
- Sq. Ft. Source: Assessor
- Living Area: 4,897 Sq. Ft.
- Finished Above Grnd: 4,897 Sq. Ft.
- Year Built: 2006
- Year Built Source: Assessor
Lot Features
- Lot Size (Acres): 0.65
- Lot Size (Sq. Ft.): 28,314
- Lot Size Source: Assessor
- Zoning: R1
Financial Considerations
- Price Per Sq. Ft.: $283.85
- Association Fee: $71
- Assoc Fee Freq.: Monthly
- Assessment Year: 2026
- City/TownTax Freq: Annually
- County Tax: $11,014
- County Tax Freq: Annually
- Tax w/Assessment: $1,368,250
- Tax Amount: $11,014
- Tax Year: 2026
- Terms: Standard Sale
- Tax Total Finished Sq. Ft.: 4897
Disclosures and Reports
- Ownership: Fee Simple
- Section: 2
- Lot Number: 193
Listed by Evergreen Properties, Emily Wang-Pi
Sold by Samson Properties, Eduardo Torres

Get Pre-Approved Today
Schools
Schools serving 43618 Parisville Ct
School District:Loudoun County Public Schools
| Name | Grades | Distance |
|---|---|---|
Rock Ridge High School 43460 Loudoun Reserve Drive, Ashburn, VA 20148 | 9-12 | 0.4 mi |
Rosa Lee Carter Elementary School 43330 Loudoun Reserve Drive, Ashburn, VA 20148 | PK-5 | 0.6 mi |
Stone Hill Middle School 23415 Evergreen Ridge Drive, Ashburn, VA 20148 | 6-8 | 1.1 mi |
Disclaimer:
School attendance boundaries provided by ATTOM Data Solutions and are for reference only. Contact the school directly to verify enrollment eligibility.
Price & Sales History for 43618 Parisville Ct
Date
Details
Price
Change
Source
8/20/2026
Sold
$1,375,000
-1.08%
MLS
7/13/2026
Price Reduced
$1,390,000
-4.14%
MLS
7/02/2026
Listed
$1,450,000
—
MLS
Disclaimer: Historical sales information is derived from public records provided by the county offices. Information is not guaranteed and should be independently verified.
43618 Parisville Court, Sterling, VA 20166 (MLS# VALO2129866) is a Single Family property that was sold at $1,375,000 on August 20, 2026. Want to learn more about 43618 Parisville Court? Do you have questions about finding other Single Family real estate for sale in Sterling? You can browse all Sterling real estate or contact a Coldwell Banker agent to request more information.