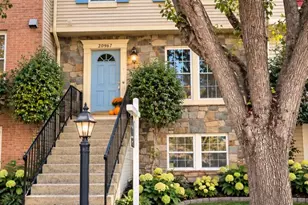
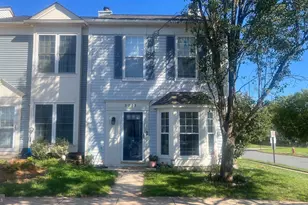
This is a carousel with tiles that activate property listing cards. Use the previous and next buttons to navigate.
1/1
$555,000
This is a carousel with tiles that activate property listing cards. Use the previous and next buttons to navigate.
1/1
Property Description
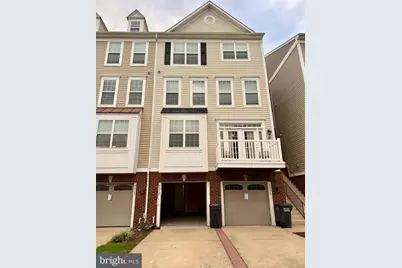
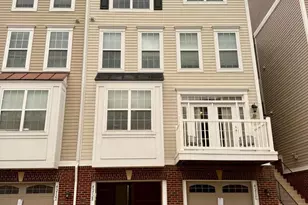
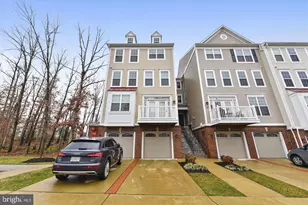
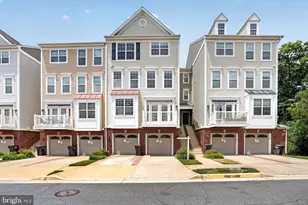
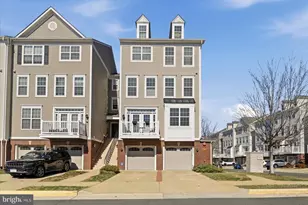
3BR/4BA WITH WALK-OUT BASEMENT - MOVE-IN READY! Welcome home to this beautiful 3 bedroom, 4 bathroom townhouse offering 2,208 finished square feet of stylish, functional living space. From the moment you walk in, quality craftsmanship shines through with rich hardwood floors in the kitchen and living area, custom paint, and thoughtful designer touches throughout. This four (4)-level home offers residents a rare sense of privacy, with bedrooms thoughtfully spread across multiple levels. The top floor hosts a private primary suite with a full bath, soaking tub, and treetop views. The third level features two additional bedrooms and a full bath, while the main level is home to an open living and kitchen area with half bath. The lower-level basement rounds things out with a spacious recreation room and half bath. The heart of the home is a gourmet kitchen featuring high-end GE Profile appliances, including a 5-burner gas range, elegant granite countertops, and a custom tile backsplash. Step right off the kitchen onto your private deck, ideal for morning coffee or evening grilling. Enjoy year-round comfort with digital zoned thermostats and rest easy knowing the HVAC furnace was replaced in 2025. Six designer ceiling fans and upgraded light fixtures add both style and comfort in every room, while 12x12 ceramic tile in the bathrooms brings a spa-like finish. Downstairs, the fully finished lower-level recreation room impresses with soaring 20-ft ceilings, a convenient half bath, and a full walk-out basement leading to a peaceful stone-accented ground-level area that backs to serene woods. The property has a 1-car garage for parking and extra storage. LOW MAINTENANCE LIVING: This condominium association goes above and beyond, covering items many associations don't. Covers exterior maintenance including roof, siding, and gutter cleaning, road asphalt upkeep, exterior stairs, water, sewer, and road snow removal. Enjoy community amenities including a playground and tennis court, conveniently located right next to the house. UNBEATABLE LOCATION! Perfectly situated in walking distance to Claude Moore Recreation & Community Center, and just minutes from Washington Dulles International (IAD) Airport, top golf courses, scenic trails, shopping, and dining - everything you need is right at your doorstep. This property is conveniently positioned near Northern Virginia's thriving job market and rapidly growing region, making it a smart investment for years to come. This home truly has it all. Schedule your private showing today! Please note some photos have been virtually staged for illustration purposes.
Full Property Details
Full Property Details for 45728 Winding Branch Terrace
General
- Sold For: $555,000
- HOA FEE: $126/month
- Taxes: $4,051 (2025)
- Status: Closed
- Type: Townhouse
- Source: BrightMLSMidAtlantic
- MLS ID: VALO2132712
- Added to Site: 63 day(s) ago
Interior
- Interior Features: Family Room Off Kitchen, Kitchen - Island, Primary Bath(s), Upgraded Countertops, Wood Floors
- Appliances: Dishwasher, Disposal, Icemaker, Refrigerator, Washer/Dryer Hookups Only, Exhaust Fan, Humidifier, Oven/Range - Gas, Built-In Microwave
Rooms
Bathrooms
- Total Bathrooms: 4
- Full Bathrooms: 2
- Half Bathrooms: 2
- Upper 2 - Full Baths: 1
- Upper Floor Baths: 2
- Upper - Full Baths: 2
- Main Floor Baths: 1
- Main - 1/2 Baths: 1
- Lower Floor Baths: 1
- Lower - 1/2 Baths: 1
Bedrooms
- Total Bedrooms: 3
- Bedrooms Upper: 3
- Bedrooms-Up2: 1
Other Rooms
- Laundry: Upper Floor
Additional Information
- Shared Amenities: Tennis Courts, Tot Lots/Playground, Jog/Walk Path
- Security/Safety: Security System
Exterior
- Exterior Features: Exterior Lighting, Tennis Court(s), Play Area
- Porch/Patio/Deck: Deck(s), Patio(s)
Parking
- Garage: Yes
- Garage Spaces: 1
- Total Spaces: 1
- Parking Features: Paved Driveway
- Parking Type: Attached Garage
- Garage Description: Other
Location
- County: LOUDOUN
- Subdivision: CASCADES PLACE CONDOMINIUM
- Building Name: CASCADES PLACE
- Driving Directions: 45728 Winding Branch Ter, Sterling VA 20166
School Information
- School District: Loudoun County Public Schools
Community
- Association: Yes
- Assoc. Name: CASCADES PLACE
- Assoc. Fees Include: Water, Sewer, Ext Bldg Maint, Road Maintenance, Lawn Maintenance, Common Area Maintenance, Reserve Funds, Trash
- Pets Allowed: Yes
- Pets: Cats OK, Dogs OK
Heating & Cooling
- Central air: Yes
- Cooling Type: Central A/C, Zoned, Ceiling Fan(s)
- Cooling Fuel: Electric
- Heating Type: Forced Air
- Heating Fuel: Natural Gas
- Water Heater: 60+ Gallon Tank
Utilities
- Sewer: Public Sewer
- Water: Public
- Utility Description: Electric Available, Natural Gas Available, Sewer Available, Water Available, Cable TV Available
Structural Information
- Architectural Style: Other
- Structure Type: Interior Row/Townhouse
- Construction: Vinyl Siding
- Basement: Yes
- Basement Desc.: Walkout Level
- Foundation: Concrete Perimeter
- Roof: Asphalt
- Walls/Ceilings: Vaulted Ceilings
- Windows: Energy Efficient
- Stories Description: Lower 1, Main, Upper 1, Upper 2
- Square Feet: 2,208
- Sq. Ft. Source: Estimated
- Living Area: 2,208 Sq. Ft.
- Finished Above Grnd: 2,208 Sq. Ft.
- Year Built: 2012
- Year Built Source: Estimated
Unit Information
Unit 1
- Bathrooms-Lower: 1
Lot Features
- Property View: Trees/Woods
- Zoning: RES
Financial Considerations
- Price Per Sq. Ft.: $246.83
- Association Fee: $126
- Assoc Fee Freq.: Monthly
- Condo Fee: $356
- Condo Fee Freq: Monthly
- Assessment Year: 2025
- Tax w/Assessment: $503,290
- Tax Amount: $4,051
- Tax Year: 2025
- Terms: Standard Sale
Disclosures and Reports
- Ownership: Condominium
- Condo: Yes
Listed by Real Broker, LLC, Rahjon Pandey
Sold by Samson Properties, Chelsea S. Owusu

Get Pre-Approved Today
Schools
Schools serving 45728 Winding Branch Terrace
School District:Loudoun County Public Schools
| Name | Grades | Distance |
|---|---|---|
Sterling Elementary School 200 West Church Road, Sterling, VA 20164 | K-5 | 1 mi |
River Bend Middle School 46240 Algonkian Parkway, Sterling, VA 20165 | 6-8 | 2.7 mi |
Potomac Falls High School 46400 Algonkian Pkwy, Potomac Falls, VA 20165 | 9-12 | 2.9 mi |
Disclaimer:
School attendance boundaries provided by ATTOM Data Solutions and are for reference only. Contact the school directly to verify enrollment eligibility.
Price & Sales History for 45728 Winding Branch Terrace
Date
Details
Price
Change
Source
10/09/2026
Sold
$555,000
1.83%
MLS
8/19/2026
Price Reduced
$545,000
-1.8%
MLS
8/08/2026
Listed
$555,000
—
MLS
Disclaimer: Historical sales information is derived from public records provided by the county offices. Information is not guaranteed and should be independently verified.
45728 Winding Branch Terrace, Sterling, VA 20166 (MLS# VALO2132712) is a Townhouse property that was sold at $555,000 on October 09, 2026. Want to learn more about 45728 Winding Branch Terrace? Do you have questions about finding other Townhouse real estate for sale in Sterling? You can browse all Sterling real estate or contact a Coldwell Banker agent to request more information.