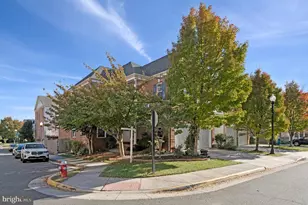
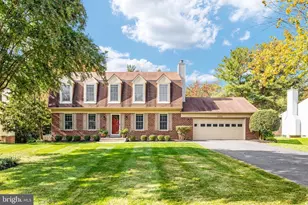
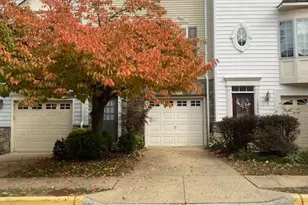
Full Property Details for 46700 Sandalwood Square
General
- Sold For: $525,000
- HOA FEE: $132/month
- Taxes: $3,976 (2026)
- Status: Closed
- Type: Townhouse
- Source: BrightMLSMidAtlantic
- MLS ID: VALO2132762
- Added to Site: 93 day(s) ago
Interior
- Rooms/Areas: Living Room, Dining Room, Primary Bedroom, Bedroom 2, Bedroom 3, Kitchen, Foyer, Breakfast Room, Recreation Room, Utility Room, Primary Bathroom, Full Bath, Half Bath
- Interior Features: Combination Kitchen/Living, Kitchen - Table Space, Primary Bath(s), Floor Plan - Traditional, Formal/Separate Dining Room, Walk-in Closet(s)
- Appliances: Dishwasher, Disposal, Dryer, Exhaust Fan, Refrigerator, Stove, Washer
- Flooring: Luxury Vinyl Plank, Ceramic Tile, Carpet
Rooms
- Total Bathrooms: 3
- Full Bathrooms: 2
- Half Bathrooms: 1
- Upper Floor Baths: 2
- Upper - Full Baths: 2
- Main Floor Baths: 1
- Main - 1/2 Baths: 1
- Total Bedrooms: 3
- Bedrooms Upper: 3
- Laundry: Lower Floor, Has Laundry, Washer In Unit, Dryer In Unit
Additional Information
- Shared Amenities: Pool - Outdoor, Tot Lots/Playground, Tennis Courts, Basketball Courts, Common Grounds
- Shared Pool: Yes
- Pool: Yes
- Security/Safety: Main Entrance Lock
Parking
- Garage: Yes
- Garage Spaces: 1
- Total Spaces: 2
- Parking Features: Asphalt Driveway
- Parking Type: Attached Garage, Driveway
- Garage Description: Garage - Front Entry
Location
- County: LOUDOUN
- Subdivision: WOODSTONE
- Building Name: WOODSTONE
- Cross Streets: Rockwood
- Driving Directions: Take 28 to Sterling Blvd exit. Right onto E Frederick Dr, Right onto Rockwood to Sandalwood Sq. Park in driveway or guest spots
School Information
- School District: Loudoun County Public Schools
- Elementary School: Rolling Ridge
- Middle School: Sterling
- High School: Park View
Community
- Association: Yes
- Assoc. Name: WOODSTONE OF LOUDOUN
- Assoc. Fees Include: Common Area Maintenance, Management, Pool(s), Reserve Funds, Trash, Snow Removal
Heating & Cooling
- Central air: Yes
- Cooling Type: Ceiling Fan(s), Central A/C
- Cooling Fuel: Electric
- Heating Type: Forced Air
- Heating Fuel: Natural Gas
- Water Heater: Natural Gas
Utilities
- Sewer: Public Sewer
- Water: Public
Structural Information
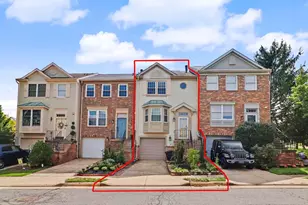
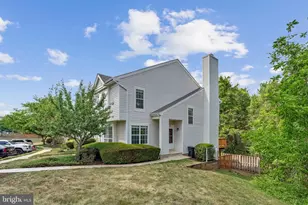
- Architectural Style: Colonial
- Structure Type: End of Row/Townhouse
- Model: WALLACE
- Construction: Aluminum Siding
- Basement: Yes
- Basement Desc.: Fully Finished, Improved, Walkout Level
- Foundation: Slab
- Walls/Ceilings: Dry Wall
- Windows: Double Pane
- Doors: Sliding Glass
- Stories Description: Lower 1, Main, Upper 1
- Square Feet: 1,872
- Sq. Ft. Source: Estimated
- Living Area: 1,762 Sq. Ft.
- Finished Above Grnd: 1,762 Sq. Ft.
- Year Built: 1992
- Year Built Source: Assessor
- Property Condition: Very Good
Lot Features
- Property View: Garden/Lawn
- Lot Size (Acres): 0.06
- Lot Size (Sq. Ft.): 2,614
- Lot Size Source: Assessor
- Zoning: R8
- Lot Description: Corner, Backs - Open Common Area, Trees/Wooded
Financial Considerations
- Price Per Sq. Ft.: $306.41
- Association Fee: $132
- Assoc Fee Freq.: Monthly
- Assessment Year: 2026
- City/TownTax Freq: Annually
- County Tax: $3,976
- County Tax Freq: Annually
- Tax w/Assessment: $493,920
- Tax Amount: $3,976
- Tax Year: 2026
- Terms: Standard Sale
- Tax Total Finished Sq. Ft.: 1762
Disclosures and Reports
- Ownership: Fee Simple
- Lot Number: 307
Listed by Real Broker, LLC, Elizabeth L Kovalak
Sold by Samson Properties, Dagmawi Alemayehu and Samson Properties, Hamon Adugna