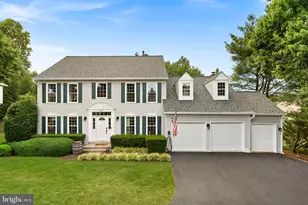
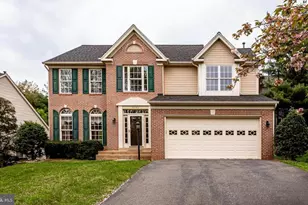
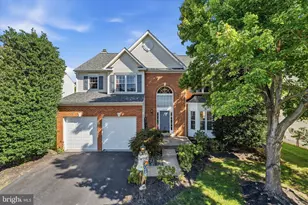
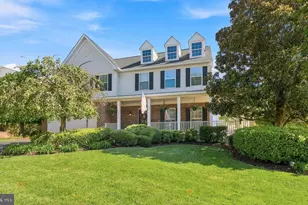
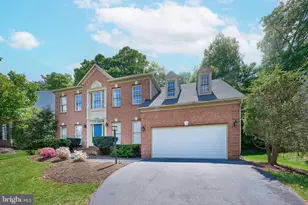
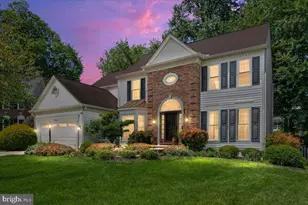
Full Property Details for 47003 Bainbridge Pl
General
- Sold For: $975,000
- HOA FEE: $107/month
- Taxes: $7,189 (2026)
- Status: Closed
- Type: Single Family
- Source: BrightMLSMidAtlantic
- MLS ID: VALO2135602
- Added to Site: 50 day(s) ago
Interior
- Rooms/Areas: Living Room, Dining Room, Primary Bedroom, Bedroom 2, Bedroom 3, Bedroom 4, Kitchen, Family Room, Breakfast Room, Recreation Room, Bathroom 2, Bathroom 3, Primary Bathroom
- Interior Features: Breakfast Area, Combination Kitchen/Dining, Crown Moldings, Dining Area, Double/Dual Staircase, Family Room Off Kitchen, Floor Plan - Open, Floor Plan - Traditional, Kitchen - Eat-In, Kitchen - Efficiency, Kitchen - Island, Kitchen - Table Space, Primary Bath(s), Recessed Lighting, Upgraded Countertops
- Fireplace: Yes
- Number of Fireplaces: 1
- Fireplace(s): Equipment, Gas/Propane
- Appliances: Dishwasher, Disposal, Energy Efficient Appliances, Exhaust Fan, Icemaker, Microwave, Refrigerator, Stove, Washer/Dryer Hookups Only
- Flooring: Carpet, Hardwood
Rooms
- Total Bathrooms: 4
- Full Bathrooms: 3
- Half Bathrooms: 1
- Upper Floor Baths: 2
- Upper - Full Baths: 2
- Main Floor Baths: 1
- Main - 1/2 Baths: 1
- Lower Floor Baths: 1
- Lower - Full Baths: 1
- Total Bedrooms: 4
- Bedrooms Upper: 4
Additional Information
- Shared Amenities: Basketball Courts, Bike Trail, Community Center, Exercise Room, Jog/Walk Path, Meeting Room, Pool - Outdoor, Recreational Center, Tennis Courts, Tot Lots/Playground
- Shared Pool: Yes
- Pool: Yes
- Security/Safety: Smoke Detector
Exterior
- Exterior Features: Exterior Lighting
- Porch/Patio/Deck: Patio(s)
Parking
- Garage: Yes
- Garage Spaces: 2
- Total Spaces: 4
- Parking Features: Asphalt Driveway, Paved Driveway
- Parking Type: Attached Garage, Driveway, On Street
- Garage Description: Garage - Front Entry, Garage Door Opener
Location
- County: LOUDOUN
- Subdivision: POTOMAC LAKES
- Driving Directions: FROM DC RT 7W, Right on Algonkian Pkwy, Left on Tanglewood, Right on Kentwell Pl, Right on Bainbridge to 47003 on right..Welcome Home!
School Information
- School District: Loudoun County Public Schools
- Elementary School: Horizon
- Middle School: River Bend
- High School: Potomac Falls
Community
- Association: Yes
- Assoc. Name: CASCADES
- Assoc. Fees Include: Common Area Maintenance, Insurance, Management, Pool(s), Recreation Facility, Reserve Funds, Road Maintenance, Snow Removal, Trash
Heating & Cooling
- Central air: Yes
- Cooling Type: Attic Fan, Ceiling Fan(s), Central A/C, Energy Star Cooling System, Programmable Thermostat
- Cooling Fuel: Electric
- Heating Type: Central, Energy Star Heating System, Forced Air, Programmable Thermostat
- Heating Fuel: Natural Gas
- Water Heater: 60+ Gallon Tank, Natural Gas
Utilities
- Sewer: Public Sewer
- Water: Public
- Utility Description: Cable TV Available, Multiple Phone Lines, Under Ground
Structural Information
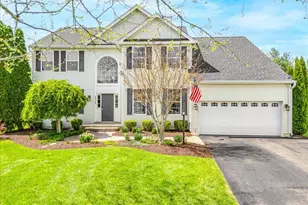
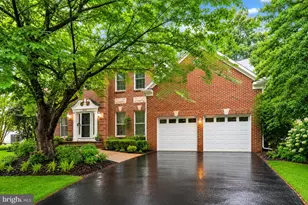
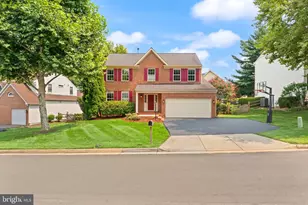
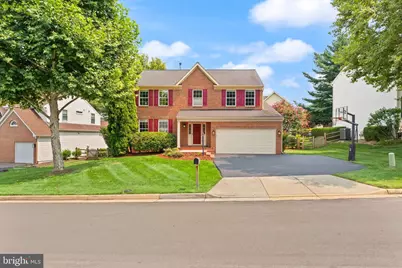
- Architectural Style: Colonial
- Structure Type: Detached
- Builder: OAK RIDGE
- Model: RADCLIFF II
- Construction: Brick, Brick Front, Combination, Shingle Siding
- Basement: Yes
- Basement Entrance: Yes
- Basement Desc.: Connecting Stairway, Daylight, Partial, Heated, Improved, Outside Entrance, Rear Entrance, Rough Bath Plumb, Sump Pump, Walkout Stairs, Windows, Workshop
- Foundation: Concrete Perimeter
- Roof: Asphalt
- Walls/Ceilings: Dry Wall
- Windows: Double Pane
- Doors: Storm
- Stories Description: Lower 1, Main, Upper 1
- Square Feet: 4,015
- Sq. Ft. Source: Assessor
- Living Area: 3,646 Sq. Ft.
- Finished Above Grnd: 2,538 Sq. Ft.
- Finished Below Grnd: 1,108 Sq. Ft.
- Year Built: 1999
- Year Built Source: Assessor
- Property Condition: Excellent
Unit Information
Additional Structures
Lot Features
- Lot Size (Acres): 0.17
- Lot Size (Sq. Ft.): 7,405
- Lot Size Source: Assessor
- Zoning: PDH4
- Lot Description: Landscaping
- Fencing (Description): Rear
Financial Considerations
- Price Per Sq. Ft.: $384.16
- Association Fee: $107
- Assoc Fee Freq.: Monthly
- Assessment Year: 2026
- City/TownTax Freq: Annually
- County Tax: $7,189
- County Tax Freq: Annually
- Tax w/Assessment: $893,110
- Tax Amount: $7,189
- Tax Year: 2026
- Terms: Standard Sale
- Tax Total Finished Sq. Ft.: 3646
Disclosures and Reports
- Ownership: Fee Simple
- Inclusions: shed
- Section: 17B
- Lot Number: 45
Listed by Real Broker, LLC, Raynelle W Araque
Sold by Compass, Willans Ivan Delgadillo



 NMLS#: 1598647