This is a carousel with tiles that activate property listing cards. Use the previous and next buttons to navigate.
1/1
$3,450
This is a carousel with tiles that activate property listing cards. Use the previous and next buttons to navigate.
1/1
Property Description
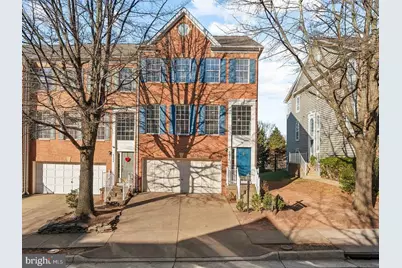
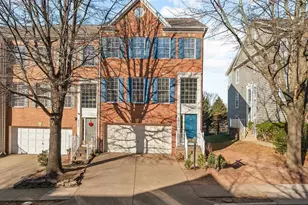
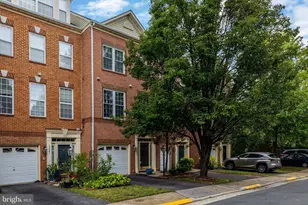
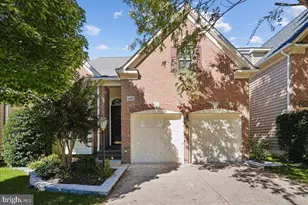
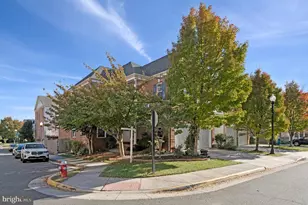
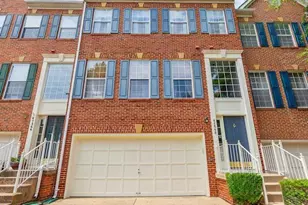
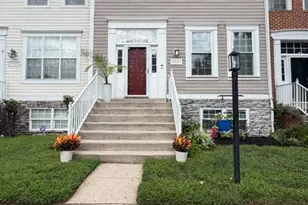
Nestled in the charming community of Great Falls Chase, this delightful end-of-row townhouse offers a perfect blend of comfort and convenience. Built in 1997, this Colonial-style home features a classic brick exterior that exudes warmth and character. With three spacious bedrooms and two full bathrooms, plus two additional half baths, this residence is designed for both relaxation and functionality. Step inside to discover an inviting interior that seamlessly combines the kitchen and living areas, creating a perfect space for gatherings and everyday living. The kitchen is a chef's dream, complete with an island for meal prep and ample table space for casual dining. Equipped with modern appliances, including a built-in microwave, range, dishwasher, and refrigerator, this kitchen is ready for your culinary adventures. The combination of hardwood and partially carpeted flooring adds a touch of elegance while ensuring comfort throughout the home. The living area is enhanced by a cozy fireplace with glass doors, providing a warm ambiance during cooler months. Each bedroom features generous walk-in closets, offering plenty of storage space for your belongings. The fully finished walkout basement adds additional living space, perfect for a home office, playroom, or entertainment area. Outside, the community amenities are sure to impress. Enjoy sunny days at the community swimming pool, or take advantage of the tennis courts and tot lots/playgrounds, perfect for outdoor activities and social gatherings. The association fee includes essential services such as trash removal, snow removal, and road maintenance, allowing you to enjoy a low-maintenance lifestyle. Parking is a breeze with an attached two-car garage, providing convenience and security. The property is available for lease starting October 19, 2026, with flexible lease terms ranging from 9 to 12 months. Located in a vibrant neighborhood, you'll find yourself just moments away from local shops, dining options, and parks, making it easy to enjoy everything the area has to offer. This home is not just a place to live; it's a place to thrive. Experience the comfort and community of Great Falls Chase-your new home awaits!
Full Property Details
Full Property Details for 47326 Sterdley Falls Terrace
General
- Rent: $3,450
- Status: Closed
- Type: Townhouse
- Source: BrightMLSMidAtlantic
- MLS ID: VALO2138660
- Added to Site: 10 day(s) ago
Rental Information
- Max. Lease (Mths): 12
- Min. Lease (Mths): 9
Interior
- Number of Rooms: 11
- Interior Features: Combination Kitchen/Living, Walk-in Closet(s), Kitchen - Island, Kitchen - Table Space
- Fireplace: Yes
- Number of Fireplaces: 1
- Fireplace(s): Fireplace - Glass Doors
- Appliances: Built-In Microwave, Built-In Range, Dishwasher, Disposal, Dryer, Refrigerator, Stove, Washer
- Flooring: Hardwood, Partially Carpeted
Rooms
Bathrooms
- Total Bathrooms: 3
- Full Bathrooms: 2
- Half Bathrooms: 1
- Upper Floor Baths: 2
- Upper - Full Baths: 2
- Main Floor Baths: 1
- Main - 1/2 Baths: 1
Bedrooms
- Total Bedrooms: 3
- Bedrooms Upper: 3
Additional Information
- Shared Amenities: Tot Lots/Playground, Tennis Courts, Swimming Pool
- Shared Pool: Yes
- Pool: Yes
Parking
- Garage: Yes
- Garage Spaces: 2
- Total Spaces: 2
- Parking Type: Attached Garage
- Garage Description: Garage - Front Entry
Location
- County: LOUDOUN
- Subdivision: GREAT FALLS CHASE
- Cross Streets: Algonkian
- Driving Directions: GPS
School Information
- School District: Loudoun County Public Schools
- Elementary School: Horizon
- Middle School: Seneca Ridge
- High School: Dominion
Community
- Assoc. Fees Include: Pool(s), Trash, Snow Removal, Road Maintenance
- Pets Allowed: Yes
- Pets: Case by Case Basis
Heating & Cooling
- Central air: Yes
- Cooling Type: Central A/C
- Cooling Fuel: Electric
- Heating Type: Forced Air
- Heating Fuel: Natural Gas
- Water Heater: Natural Gas
Utilities
- Sewer: Public Sewer
- Water: Public
Structural Information
- Architectural Style: Colonial
- Structure Type: End of Row/Townhouse
- Construction: Brick
- Basement: Yes
- Basement Entrance: Yes
- Basement Desc.: Walkout Level, Outside Entrance, Fully Finished
- Foundation: Slab
- Roof: Asphalt
- Walls/Ceilings: Dry Wall, Vaulted Ceilings
- Entry Floor Number: 1
- Stories Description: Main, Upper 1
- Square Feet: 2,820
- Sq. Ft. Source: Estimated
- Living Area: 2,820 Sq. Ft.
- Finished Above Grnd: 2,820 Sq. Ft.
- Year Built: 1997
- Year Built Source: Estimated
Unit Information
- Unit Floor in Bldg.: 3
Lot Features
- Lot Size (Acres): 0.06
- Lot Size (Sq. Ft.): 2,614
- Lot Size Source: Estimated
- Zoning: PDH4
Financial Considerations
- Price Per Sq. Ft.: $1.22
- Move In Fee: Yes
- Security Deposit: $3,450
Disclosures and Reports
- Ownership: Other
Listed by Samson Properties, PARNAZ FARSHCHI
Sold by EXP Realty, LLC, Catherine Reidy
Schools
Schools serving 47326 Sterdley Falls Terrace
School District:Loudoun County Public Schools
| Name | Grades | Distance |
|---|---|---|
Dominion High School 21326 Augusta Drive, Sterling, VA 20164 | 9-12 | 1.1 mi |
Horizon Elementary School 46665 Broadmore Drive, Sterling, VA 20165 | PK-5 | 1.3 mi |
Seneca Ridge Middle School 98 Seneca Ridge Drive, Sterling, VA 20164 | 6-8 | 1 mi |
Disclaimer:
School attendance boundaries provided by ATTOM Data Solutions and are for reference only. Contact the school directly to verify enrollment eligibility.
Price History for 47326 Sterdley Falls Terrace
Date
Details
Price
Change
Source
10/30/2026
Sold
$3,450
—
MLS
10/22/2026
Listed
$3,450
—
MLS
Disclaimer: Historical sales information is derived from public records provided by the county offices. Information is not guaranteed and should be independently verified.
47326 Sterdley Falls Terrace, Sterling, VA 20165 (MLS# VALO2138660) is a Townhouse property that was sold at $3,450 on October 30, 2026. Want to learn more about 47326 Sterdley Falls Terrace? Do you have questions about finding other real estate for sale or rent in Sterling? You can browse all Sterling rentals or contact a Coldwell Banker agent to request more information.