This is a carousel with tiles that activate property listing cards. Use the previous and next buttons to navigate.
1/1
$4,600
This is a carousel with tiles that activate property listing cards. Use the previous and next buttons to navigate.
1/1
Property Description
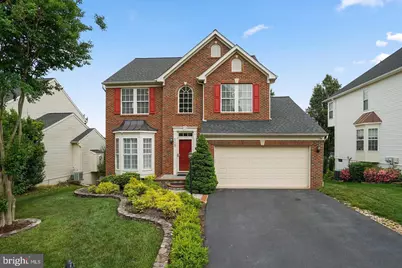
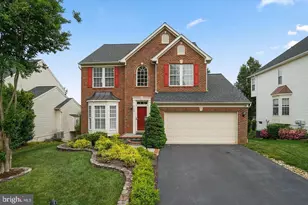
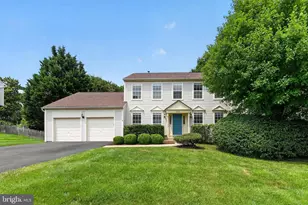
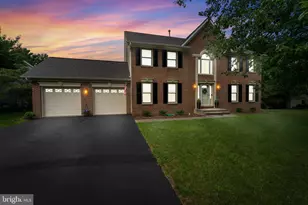
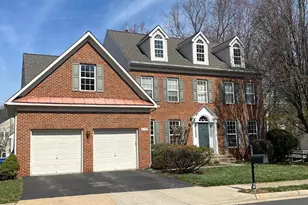
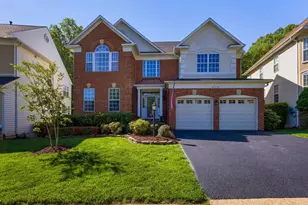
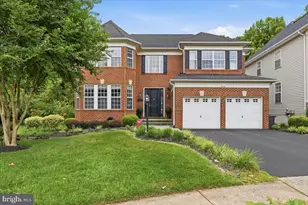
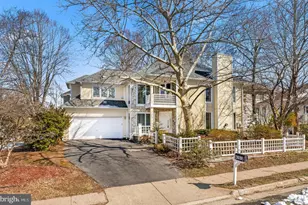
Beautifully updated 4BR/3.5BA Colonial with three finished levels, over 3100 sq feet and a 2-car garage in the highly sought-after Rivercrest community. An elegant two-story foyer opens to sun-filled living and dining rooms, both featuring bay windows, crown molding, and custom wood shutters. The main level and upper hallway showcase 5" wide plank dark oak hardwood floors, complemented by updated Craftsman-style staircase details, including new posts, railings, spindles, treads, and risers. The fully renovated kitchen is a standout, offering shaker-style cabinetry, Silestone Pietra quartz countertops, a spacious island, glazed subway tile backsplash, and new GE Profile stainless steel appliances, including a 5-burner gas convection range. A Bosch dishwasher with custom panel and a GE Profile beverage cooler complete the space. Just beyond, the extended family room provides a warm and inviting setting with hardwood flooring, wood shutters, and a cozy gas fireplace with a new slate surround. The primary suite features a soaring cathedral ceiling, an expanded walk-in closet, and a beautifully updated bath with dual quartz vanity, oversized frameless shower with river rock tile flooring, custom windows, and heated floors. Additional upper-level bedrooms are generously sized, including a flexible fourth bedroom ideal for a home office. Enjoy outdoor living with a large deck off the eat-in area, a screened porch on the lower level, and a spacious fenced backyard-perfect for entertaining. The walk-out lower level includes a recreation room, large den, full bath with quartz vanity, and ample storage space. Additional highlights main-level laundry room with LG washer and dryer and new cabinetry, and a powder room with hardwood floors. Exceptional attention to detail throughout with wood shutters and blinds, oil-rubbed bronze lighting and plumbing fixtures, updated hardware, a Hoshizaki nugget ice maker, and a SmartThings smart home system integrated with Amazon Alexa and Google Home. Enjoy Rivercrest's wonderful amenities, including a community pool, walking trails, and tot lots.
Full Property Details
Full Property Details for 47400 River Crest St
General
- Rent: $4,600
- Status: Closed
- Type: Single Family
- Source: BrightMLSMidAtlantic
- MLS ID: VALO2120488
- Added to Site: 50 day(s) ago
Rental Information
- Max. Lease (Mths): 36
- Min. Lease (Mths): 12
- Rent Includes: HOA/Condo Fee
Interior
- Fireplace: Yes
- Number of Fireplaces: 1
- Appliances: Dishwasher, Built-In Microwave, Disposal, Dryer, Exhaust Fan, Oven/Range - Gas, Refrigerator, Washer, Water Heater
- Flooring: Carpet, Ceramic Tile, Hardwood, Luxury Vinyl Plank
Rooms
Bathrooms
- Total Bathrooms: 4
- Full Bathrooms: 3
- Half Bathrooms: 1
- Upper Floor Baths: 2
- Upper - Full Baths: 2
- Main Floor Baths: 1
- Main - 1/2 Baths: 1
- Lower Floor Baths: 1
- Lower - Full Baths: 1
Bedrooms
- Total Bedrooms: 5
- Bedrooms Upper: 4
- Bedrooms Lower: 1
Other Rooms
- Laundry: Main Floor
Additional Information
- Shared Amenities: Exercise Room, Pool - Outdoor, Tot Lots/Playground
- Shared Pool: Yes
- Pool: Yes
Parking
- Garage: Yes
- Garage Spaces: 2
- Total Spaces: 2
- Parking Type: Attached Garage
- Garage Description: Garage - Front Entry
Location
- County: LOUDOUN
- Subdivision: RIVER CREST
- Driving Directions: GPS
School Information
- School District: Loudoun County Public Schools
- Elementary School: Horizon
- Middle School: Seneca Ridge
- High School: Dominion
Community
- Association: Yes
- Assoc. Name: SOUTH BANK HOMEOWNERS
- Assoc. Fees Include: Pool(s), Reserve Funds, Snow Removal, Trash
- Pets Allowed: Yes
- Pets: Case by Case Basis
Heating & Cooling
- Central air: Yes
- Cooling Type: Central A/C, Ceiling Fan(s)
- Cooling Fuel: Electric
- Heating Type: 90% Forced Air
- Heating Fuel: Natural Gas
- Water Heater: Natural Gas
Utilities
- Sewer: Public Sewer
- Water: Public
Structural Information
- Architectural Style: Colonial
- Structure Type: Detached
- Construction: Masonry
- Basement: Yes
- Basement Desc.: Walkout Level
- Foundation: Slab
- Walls/Ceilings: 9'+ Ceilings
- Stories Description: Lower 1, Main, Upper 1
- Square Feet: 3,115
- Sq. Ft. Source: Assessor
- Living Area: 3,115 Sq. Ft.
- Finished Above Grnd: 2,115 Sq. Ft.
- Finished Below Grnd: 1,000 Sq. Ft.
- Year Built: 2000
- Year Built Source: Assessor
- Property Condition: Excellent
Unit Information
Unit 1
- Bathrooms-Lower: 1
- Bedrooms-Lower: 1
Lot Features
- Lot Size (Acres): 0.16
- Lot Size (Sq. Ft.): 6,970
- Lot Size Source: Assessor
- Zoning: PDH4
- Fencing (Description): Fully
Financial Considerations
- Price Per Sq. Ft.: $2.13
- Assoc Fee Freq.: Monthly
- Application Fee: $50
- Security Deposit: $4,500
- Pet Deposit: $500
- Owner Pays: Trash Collection, Taxes - Personal property
- Tenant Pays: Utilities - All
- Tax Total Finished Sq. Ft.: 3115
Disclosures and Reports
- Ownership: Other
Listed by Samson Properties, Bassam Z Hamandi
Sold by Century 21 Redwood Realty, Ronald Lenz

Schools
Schools serving 47400 River Crest St
School District:Loudoun County Public Schools
| Name | Grades | Distance |
|---|---|---|
Horizon Elementary School 46665 Broadmore Drive, Sterling, VA 20165 | PK-5 | 1.5 mi |
Dominion High School 21326 Augusta Drive, Sterling, VA 20164 | 9-12 | 1.7 mi |
Seneca Ridge Middle School 98 Seneca Ridge Drive, Sterling, VA 20164 | 6-8 | 1.6 mi |
Disclaimer:
School attendance boundaries provided by ATTOM Data Solutions and are for reference only. Contact the school directly to verify enrollment eligibility.
Price History for 47400 River Crest St
Date
Details
Price
Change
Source
4/13/2026
Sold
$4,600
2.22%
MLS
4/07/2026
Listed
$4,500
—
MLS
Disclaimer: Historical sales information is derived from public records provided by the county offices. Information is not guaranteed and should be independently verified.
47400 River Crest Street, Sterling, VA 20165 (MLS# VALO2120488) is a Single Family property that was sold at $4,600 on April 13, 2026. Want to learn more about 47400 River Crest Street? Do you have questions about finding other real estate for sale or rent in Sterling? You can browse all Sterling rentals or contact a Coldwell Banker agent to request more information.