This is a carousel with tiles that activate property listing cards. Use the previous and next buttons to navigate.
1/1
$549,900
This is a carousel with tiles that activate property listing cards. Use the previous and next buttons to navigate.
1/1
Property Description
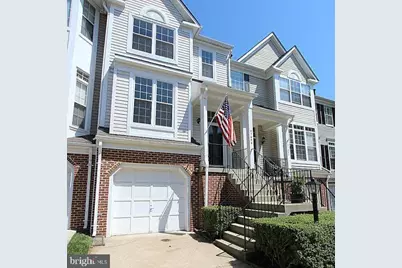
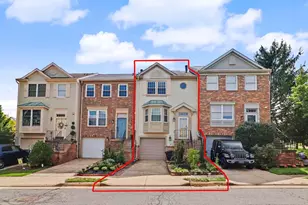
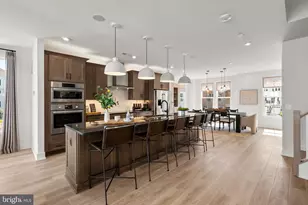
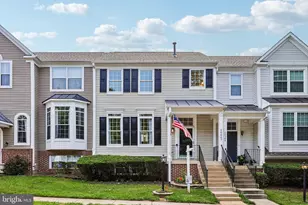
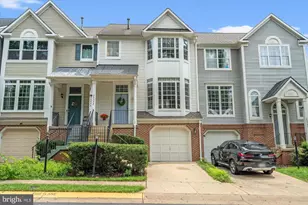
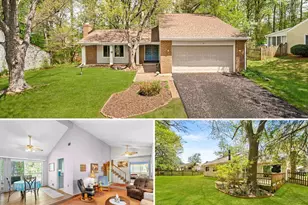
This townhouse is a 10+, it is stylish, loaded with natural light, and beautifully updated. You'll appreciate the hardwood floors and the contemporary finishes. Starting with the open-concept kitchen designed for both everyday living and entertaining, featuring espresso cabinetry with glass panel fronts, stainless steel appliances, designer honeycomb backsplash, and modern pendant lighting. The spacious living area is framed by dramatic floor-to-ceiling windows overlooking mature trees, creating a peaceful retreat rarely found at this price point. Step outside to the private deck and enjoy morning coffee, outdoor dining, or relaxing with friends while surrounded by nature. Upstairs, you'll find two spacious bedrooms with vaulted ceilings and beautifully remodeled bathrooms that deliver a fresh, modern feel. The versatile walk-out lower level offers endless possibilities as a third bedroom, family room, home office, gym, or guest space. Complete with a cozy electric fireplace, half bath, and direct access to a fenced backyard featuring a lower deck and attractive stone retaining walls. With approximately 1,400 square feet of thoughtfully designed living space and a one-car garage, this home truly lives larger than expected. more driveway parking and extra guest parking in 2 nearby areas. Recent updates include: "¢ New roof (2026) "¢ Updated windows "¢ Fresh paint throughout 2026 "¢ New carpet 2026 "¢ Remodeled bathrooms "¢ Updated kitchen "¢ Stainless steel appliances "¢ Designer lighting and custom finishes New lower level decking 2026 Enjoy the privacy of townhouse-style living with no neighbors above or below. The amenity-rich community offers: "¢ 5 swimming pools "¢ Tennis / pickleball courts "¢ Fitness center "¢ Community center "¢ Tot lots and playgrounds "¢ Walking trails and picnic areas "¢ Optional golf membership Outdoor enthusiasts will love being just steps from Seneca Regional Park, Algonkian Regional Park, and the scenic Potomac River, offering miles of trails, kayaking, golf, and waterfront recreation. Commuters will appreciate the unbeatable location with quick access to Route 7, Route 28, and the Dulles Toll Road, while Washington Dulles International Airport is less than 15 minutes away. Move-in ready, beautifully updated, and packed with lifestyle amenities-this is the one you've been waiting for.
Full Property Details
Full Property Details for 47690 Woolcott Square
General
- Sold For: $549,900
- HOA FEE: $252/month
- Taxes: $4,371 (2026)
- Status: Closed
- Type: Townhouse
- Source: BrightMLSMidAtlantic
- MLS ID: VALO2127740
- Added to Site: 73 day(s) ago
Interior
- Interior Features: Kitchen - Table Space, Kitchen - Island, Primary Bath(s), Floor Plan - Open
- Fireplace: Yes
- Number of Fireplaces: 1
- Fireplace(s): Electric
- Appliances: Dishwasher, Disposal, Built-In Microwave, Oven/Range - Gas
- Flooring: Wood, Carpet, Ceramic Tile
Rooms
Bathrooms
- Total Bathrooms: 4
- Full Bathrooms: 2
- Half Bathrooms: 2
- Upper 2 - Full Baths: 2
- Upper Floor Baths: 2
- Upper - Full Baths: 2
- Main Floor Baths: 1
- Main - 1/2 Baths: 1
- Lower Floor Baths: 1
- Lower - 1/2 Baths: 1
Bedrooms
- Total Bedrooms: 2
- Bedrooms Upper: 2
- Bedrooms-Up2: 2
Other Rooms
- Laundry: Lower Floor
Additional Information
- Shared Amenities: Bike Trail, Common Grounds, Community Center, Exercise Room, Golf Course Membership Available, Pool - Outdoor, Tennis Courts, Fitness Center, Tot Lots/Playground, Picnic Area
- Shared Pool: Yes
- Pool: Yes
Parking
- Garage: Yes
- Garage Spaces: 1
- Total Spaces: 1
- Parking Features: General Common Elements
- Parking Type: Off Street, Attached Garage
- Garage Description: Garage - Front Entry
Location
- County: LOUDOUN
- Subdivision: LOWES ISLAND
- Building Name: LOWES ISLAND CONDOMINIUM
- Driving Directions: Rt 7 west to Algonkian Pkwy Exit , Left on Lowes Island Blvd, Right on Saulty, left on Wilmington Dr, Rt on Woolcott Sq. to home on left #47690
School Information
- School District: Loudoun County Public Schools
- Elementary School: Lowes Island
- Middle School: Seneca Ridge
- High School: Dominion
Community
- Assoc. Fees Include: Common Area Maintenance, Management, Insurance, Pool(s), Recreation Facility, Reserve Funds, Road Maintenance, Snow Removal, Trash
- Pets Allowed: Yes
- Pets: No Pet Restrictions
Heating & Cooling
- Central air: Yes
- Cooling Type: Central A/C, Ceiling Fan(s)
- Cooling Fuel: Electric
- Heating Type: Forced Air
- Heating Fuel: Natural Gas
- Water Heater: Natural Gas
Utilities
- Sewer: Public Sewer
- Water: Public
Structural Information
- Architectural Style: Craftsman
- Structure Type: Interior Row/Townhouse
- Construction: Brick, Metal Siding
- Basement: Yes
- Basement Entrance: Yes
- Basement Desc.: Daylight, Full, Interior Access, Heated, Partially Finished, Rear Entrance, Walkout Level
- Foundation: Concrete Perimeter
- Roof: Asphalt
- Walls/Ceilings: 9'+ Ceilings
- Stories Description: Lower 1, Main, Upper 2
- Square Feet: 1,398
- Sq. Ft. Source: Assessor
- Living Area: 1,398 Sq. Ft.
- Finished Above Grnd: 1,398 Sq. Ft.
- Year Built: 1993
- Year Built Source: Assessor
- Property Condition: Excellent
Unit Information
Unit 1
- Bathrooms-Lower: 1
Lot Features
- Property View: Trees/Woods
- Street/Road Desc.: Paved
- Zoning: PHD4
- Fencing (Description): Privacy
Financial Considerations
- Price Per Sq. Ft.: $393.35
- Condo Fee: $252
- Condo Fee Freq: Monthly
- Assessment Year: 2026
- City/TownTax Freq: Annually
- Tax w/Assessment: $543,070
- Tax Amount: $4,371
- Tax Year: 2026
- Terms: Standard Sale
- Tax Total Finished Sq. Ft.: 1398
Disclosures and Reports
- Ownership: Condominium
- Condo: Yes
Listed by Long & Foster Real Estate, Inc., Diana L Geremia
Sold by Samson Properties, Clark R Smith

Get Pre-Approved Today
Schools
Schools serving 47690 Woolcott Square
School District:Loudoun County Public Schools
| Name | Grades | Distance |
|---|---|---|
Lowes Island Elementary School 20755 Whitewater Drive, Sterling, VA 20165 | PK-5 | 0.2 mi |
Dominion High School 21326 Augusta Drive, Sterling, VA 20164 | 9-12 | 1.8 mi |
Seneca Ridge Middle School 98 Seneca Ridge Drive, Sterling, VA 20164 | 6-8 | 1.7 mi |
Disclaimer:
School attendance boundaries provided by ATTOM Data Solutions and are for reference only. Contact the school directly to verify enrollment eligibility.
Price & Sales History for 47690 Woolcott Square
Date
Details
Price
Change
Source
8/10/2026
Sold
$549,900
—
MLS
6/22/2026
Price Reduced
$549,900
-3.36%
MLS
6/12/2026
Listed
$569,000
—
MLS
Disclaimer: Historical sales information is derived from public records provided by the county offices. Information is not guaranteed and should be independently verified.
47690 Woolcott Square, Sterling, VA 20165 (MLS# VALO2127740) is a Townhouse property that was sold at $549,900 on August 10, 2026. Want to learn more about 47690 Woolcott Square? Do you have questions about finding other Townhouse real estate for sale in Sterling? You can browse all Sterling real estate or contact a Coldwell Banker agent to request more information.