
This is a carousel with tiles that activate property listing cards. Use the previous and next buttons to navigate.
1/1
$700,000
This is a carousel with tiles that activate property listing cards. Use the previous and next buttons to navigate.
1/1
Property Description
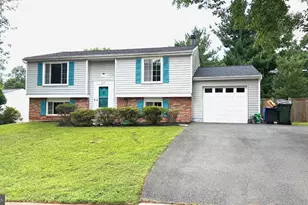
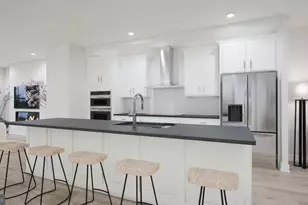
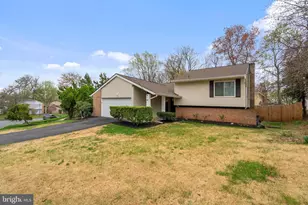
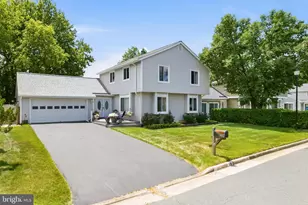

Welcome home to this beautifully refreshed 4-bedroom, 2.5-bath home with a 2-car garage, perfectly situated on a large .42-acre lot on a quiet cul-de-sac. The updated kitchen features granite countertops, a subway tile backsplash, and new flooring, while fresh paint throughout creates a bright, move-in ready feel. The main-level bedroom offers convenient access to the patio and rear yard, and the updated bathrooms add to the home's appeal. Upper-level bedrooms feature new carpet completed in 2026. Enjoy the spacious family room with a cozy wood-burning fireplace, ideal for relaxing or entertaining. The lower level offers a versatile rec room, laundry room with brand new washer plus a den/office/bedroom, providing flexible space for today's lifestyle. Outdoor living is easy with a fenced rear yard and patio. Major updates include HVAC 2019, water heater 2017, roof 2016, windows 2016, and siding 2016. Sugarland Run offers wonderful community amenities, including a Community Center, Willow Lake, over 26 miles of scenic walking paths, Loudoun County's largest outdoor community pool with diving well and kiddie wading pool, tennis and pickleball courts, volleyball and basketball courts, tot lots, a large playground, multi-purpose athletic field, wooded and open green spaces, community events, and the Sugarland Run Newsletter. A wonderful opportunity with space, updates, and a desirable cul-de-sac setting in a community filled with amenities
Full Property Details
Full Property Details for 7 Abbey Cir
General
- Sold For: $700,000
- HOA FEE: $75/month
- Taxes: $5,132 (2026)
- Status: Closed
- Type: Single Family
- Source: BrightMLSMidAtlantic
- MLS ID: VALO2125090
- Added to Site: 52 day(s) ago
Interior
- Interior Features: Bathroom - Stall Shower, Combination Dining/Living, Dining Area, Kitchen - Island, Kitchen - Table Space, Primary Bath(s), Upgraded Countertops, Floor Plan - Open, Wood Floors, Carpet
- Fireplace: Yes
- Number of Fireplaces: 1
- Fireplace(s): Mantel(s), Wood
- Appliances: Built-In Microwave, Dishwasher, Disposal, Dryer, Refrigerator, Washer, Oven/Range - Electric
- Flooring: Carpet, Ceramic Tile, Engineered Wood
Rooms
Bathrooms
- Total Bathrooms: 3
- Full Bathrooms: 2
- Half Bathrooms: 1
- Upper Floor Baths: 2
- Upper - Full Baths: 2
- Lower Floor Baths: 1
- Lower - 1/2 Baths: 1
Bedrooms
- Total Bedrooms: 4
- Bedrooms Upper: 3
- Bedrooms Main & Up: 1
Other Rooms
- Laundry: Dryer In Unit, Lower Floor, Washer In Unit
Additional Information
- Shared Pool: Yes
- Pool: Yes
Exterior
- Exterior Features: Exterior Lighting, Gutter System, Street Lights
- Porch/Patio/Deck: Patio(s)
Parking
- Garage: Yes
- Garage Spaces: 2
- Total Spaces: 2
- Parking Type: Off Street, Attached Garage
- Garage Description: Garage - Front Entry
Location
- County: LOUDOUN
- Subdivision: SUGARLAND RUN
- Driving Directions: Take VA-28 N, Exit onto VA-625 E/W Church Rd, R - Cascades Pkwy, R - Potomac View Rd, L - Abbey Cir
School Information
- School District: Loudoun County Public Schools
- Elementary School: Sugarland
- Middle School: Seneca Ridge
- High School: Dominion
Community
- Association: Yes
- Assoc. Name: SUGARLAND RUN
Heating & Cooling
- Central air: Yes
- Cooling Type: Central A/C
- Cooling Fuel: Electric
- Heating Type: Central, Forced Air
- Heating Fuel: Natural Gas
- Water Heater: 60+ Gallon Tank
Utilities
- Sewer: Public Sewer
- Water: Public
Structural Information
- Architectural Style: Split Level
- Structure Type: Detached
- Model: REDONDO
- Construction: Aluminum Siding
- Basement: Yes
- Basement Desc.: Fully Finished
- Foundation: Slab
- Roof: Asphalt
- Stories Description: Lower 1, Main, Upper 1
- Square Feet: 2,280
- Sq. Ft. Source: Estimated
- Living Area: 2,280 Sq. Ft.
- Finished Above Grnd: 1,680 Sq. Ft.
- Finished Below Grnd: 600 Sq. Ft.
- Year Built: 1974
- Year Built Source: Estimated
- Property Condition: Very Good
Unit Information
Unit 1
- Bathrooms-Lower: 1
Lot Features
- Lot Size (Acres): 0.42
- Lot Size (Sq. Ft.): 18,295
- Lot Size Source: Estimated
- Zoning: R
- Lot Description: Front Yard, No Thru Street, Rear Yard
- Fencing (Description): Rear, Wood
Financial Considerations
- Price Per Sq. Ft.: $407.74
- Association Fee: $75
- Assoc Fee Freq.: Monthly
- Assessment Year: 2026
- Tax w/Assessment: $631,420
- Tax Amount: $5,132
- Tax Year: 2026
- Terms: Standard Sale
Disclosures and Reports
- Ownership: Fee Simple
- Section: I
- Lot Number: 7
Get Pre-Approved Today
Schools
Schools serving 7 Abbey Cir
School District:Loudoun County Public Schools
| Name | Grades | Distance |
|---|---|---|
Sugarland Elementary School 65 Sugarland Run Drive, Sterling, VA 20164 | PK-5 | 0.2 mi |
Dominion High School 21326 Augusta Drive, Sterling, VA 20164 | 9-12 | 1 mi |
Seneca Ridge Middle School 98 Seneca Ridge Drive, Sterling, VA 20164 | 6-8 | 0.9 mi |
Disclaimer:
School attendance boundaries provided by ATTOM Data Solutions and are for reference only. Contact the school directly to verify enrollment eligibility.
Price & Sales History for 7 Abbey Cir
Date
Details
Price
Change
Source
6/26/2026
Sold
$700,000
2.19%
MLS
5/19/2026
Listed
$685,000
—
MLS
Disclaimer: Historical sales information is derived from public records provided by the county offices. Information is not guaranteed and should be independently verified.

7 Abbey Circle, Sterling, VA 20164 (MLS# VALO2125090) is a Single Family property that was sold at $700,000 on June 26, 2026. This property was sold by Nick DeGarmo from our Fairfax County Regional Office Office.Want to learn more about 7 Abbey Circle? Do you have questions about finding other Single Family real estate for sale in Sterling? You can browse all Sterling real estate or contact a Coldwell Banker agent to request more information.