This is a carousel with tiles that activate property listing cards. Use the previous and next buttons to navigate.
1/1
$2,650,000
This is a carousel with tiles that activate property listing cards. Use the previous and next buttons to navigate.
1/1
Property Description
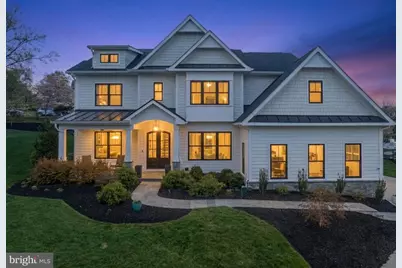
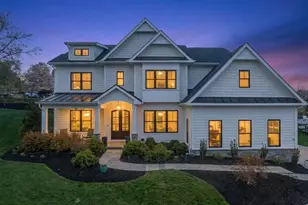
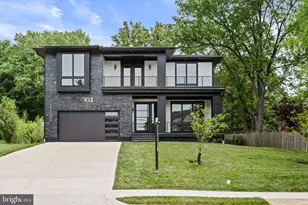
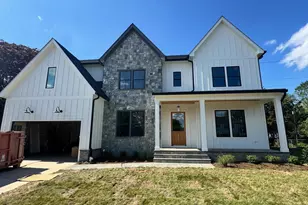
Welcome to 1118 Westbriar Ct NE, a luxury Cloud 9 custom build from 2021 for sale in Vienna, Virginia. Set on a half-acre corner lot on a quiet street where refined design, grand-scale entertaining, and one of Northern Virginia's most sought-after communities converge. This 6-bedroom, 6.5-bath home delivers elevated living at every turn, including a rare four-car garage (two attached, two detached with an EV charger) and an oversized driveway. From the moment you step inside, the scale and craftsmanship are evident. A main level office and formal dining room welcome you before leading into the heart of the home. The showstopping chef's kitchen is anchored by an oversized island and a stunning 5-foot column refrigerator/freezer combination. It flows into a custom LED-lit Wine and Spirits Bar and Butler's Pantry with a designer backsplash and elegant built-ins. The oversized pantry houses a second full-size refrigerator, offering unmatched storage and entertaining convenience. A spacious mudroom rounds out the main level's thoughtful functionality. An extra-wide 4-foot staircase framed by dramatic double-stacked windows leads you to the bedroom level. Four bedrooms, all with en suite bathrooms, and a conveniently placed laundry room make everyday life effortless. The primary suite offers a true retreat space with closets you have to see to believe. The fully remodeled basement is a lifestyle destination of its own. Purposefully designed for entertaining, it features custom built-in media elements, a professional-grade gym, and two full bathrooms, creating incredible flexibility for guests, recreation, or multigenerational living. Step outside to an entertainer's dream deck complete with an outdoor TV, built-in speakers, and a dedicated grilling area, making it the perfect backdrop for game days, summer evenings, and year-round gatherings. The half-acre lot includes an inground sprinkler system, invisible fence, and Taexx built-in pest control for effortless maintenance. The enormous four-car garage is a true rarity in Vienna, providing room for vehicles, hobbies, and storage. The lifestyle beyond the front door is second to none. Located less than 15 miles from Washington, DC, with easy proximity to Tysons, the walkable charm of central Vienna, and prestigious Westwood Country Club. Vienna is celebrated for its exceptional school pyramid (this home remains zoned for Madison high), premier youth sports leagues considered among the best in the state, access to public parks, playing fields, and golf courses, a vibrant mix of locally owned restaurants and diverse dining, and a strong, engaged community with year-round events and activities. You have to see this home to believe it.
Full Property Details
Full Property Details for 1118 Westbriar Ct NE
General
- Sold For: $2,650,000
- Taxes: $23,225 (2025)
- Status: Closed
- Type: Single Family
- Source: BrightMLSMidAtlantic
- MLS ID: VAFX2301460
- Added to Site: 96 day(s) ago
Interior
- Number of Rooms: 24
- Rooms/Areas: Living Room, Dining Room, Sitting Room, Bedroom 2, Bedroom 3, Bedroom 4, Bedroom 5, Kitchen, Foyer, Breakfast Room, Bedroom 1, Exercise Room, Laundry, Office, Recreation Room, Storage Room, Bedroom 6, Bathroom 1, Bathroom 2, Bathroom 3, Full Bath, Half Bath
- Interior Features: Bathroom - Soaking Tub, Bathroom - Walk-In Shower, Breakfast Area, Built-Ins, Butlers Pantry, Ceiling Fan(s), Dining Area, Combination Kitchen/Living, Family Room Off Kitchen, Floor Plan - Open, Kitchen - Gourmet, Kitchen - Island, Pantry, Primary Bath(s), Walk-in Closet(s), Wet/Dry Bar
- Fireplace: Yes
- Number of Fireplaces: 1
- Fireplace(s): Gas/Propane
- Appliances: Built-In Microwave, Cooktop, Dishwasher, Disposal, Dryer, Oven - Double, Refrigerator, Washer, Water Heater
- Flooring: Luxury Vinyl Plank
Rooms
Bathrooms
- Total Bathrooms: 7
- Full Bathrooms: 6
- Half Bathrooms: 1
- Upper Floor Baths: 4
- Upper - Full Baths: 4
- Main Floor Baths: 1
- Main - 1/2 Baths: 1
- Lower Floor Baths: 2
- Lower - Full Baths: 2
Bedrooms
- Total Bedrooms: 6
- Bedrooms Upper: 4
- Bedrooms Lower: 2
Other Rooms
- Laundry: Has Laundry
Additional Information
- Security/Safety: Exterior Cameras, Smoke Detector
Exterior
- Exterior Features: Gutter System
- Porch/Patio/Deck: Patio(s)
Parking
- Garage: Yes
- Garage Spaces: 4
- Total Spaces: 8
- Parking Features: Asphalt Driveway
- Parking Type: Attached Garage, Detached Garage, Driveway, On Street
- Garage Description: Additional Storage Area, Garage - Side Entry, Garage - Front Entry, Garage Door Opener, Inside Access, Oversized
Location
- County: FAIRFAX
- Subdivision: WESTBRIAR COUNTRY CLUB HILLS
- Cross Streets: Old Court House Rd NE
- Driving Directions: Follow GPS directions
- Direction Faces: Northwest
- Location Details: Corner Lot/Unit
School Information
- School District: Fairfax County Public Schools
- Elementary School: Westbriar
- Middle School: Kilmer
- High School: Madison
Heating & Cooling
- Central air: Yes
- Cooling Type: Central A/C, Ceiling Fan(s)
- Cooling Fuel: Electric
- Heating Type: Forced Air
- Heating Fuel: Natural Gas
- Water Heater: Natural Gas
Utilities
- Sewer: Public Sewer
- Water: Public
- Utility Description: Electric Available, Natural Gas Available, Sewer Available, Water Available
Structural Information
- Architectural Style: Craftsman
- Structure Type: Detached
- Construction: Combination
- Basement: Yes
- Basement Entrance: Yes
- Basement Desc.: Poured Concrete, Walkout Stairs, Side Entrance, Fully Finished, Daylight, Partial
- Foundation: Slab
- Stories Description: Lower 1, Main, Upper 1
- Square Feet: 6,286
- Sq. Ft. Source: Estimated
- Living Area: 6,286 Sq. Ft.
- Finished Above Grnd: 4,301 Sq. Ft.
- Finished Below Grnd: 1,985 Sq. Ft.
- Year Built: 2021
- Year Built Source: Estimated
- Property Condition: Excellent
Unit Information
Unit 1
- Bathrooms-Lower: 2
- Bedrooms-Lower: 2
Additional Structures
- Other Structures: 2nd Garage
Lot Features
- Property View: Garden/Lawn
- Lot Size (Acres): 0.5
- Lot Size (Sq. Ft.): 21,780
- Lot Size Source: Estimated
- Street/Road Desc.: Paved
- Zoning: RS-16(16000 2 DU/AC)
- Lot Description: Front Yard, Landscaping, Rear Yard, SideYard(s)
Financial Considerations
- Price Per Sq. Ft.: $616.14
- Assessment Year: 2025
- Tax w/Assessment: $2,069,110
- Tax Amount: $23,225
- Tax Year: 2025
- Terms: Standard Sale
Disclosures and Reports
- Ownership: Fee Simple
- Exclusions: Mounted TVs, patio furniture, wall mounted weight rack, and landscape lighting are excluded but are negotiable for interested buyers.
- Inclusions: generator & in-ground basketball hoop
- Section: 1
- Lot Number: 51
Listed by Property Collective, Casandra Carey
Sold by Compass, Mark R Sirianni

Get Pre-Approved Today
Schools
Schools serving 1118 Westbriar Ct NE
School District:Fairfax County Public Schools
| Name | Grades | Distance |
|---|---|---|
Westbriar Elementary School 1741 Pine Valley Drive, Vienna, VA 22182 | K-6 | 0.1 mi |
Kilmer Middle School 8100 Wolftrap Road, Vienna, VA 22182 | 7-8 | 1.5 mi |
Madison High School 2500 James Madison Drive, Vienna, VA 22181 | 9-12 | 2.4 mi |
Disclaimer:
School attendance boundaries provided by ATTOM Data Solutions and are for reference only. Contact the school directly to verify enrollment eligibility.
Price & Sales History for 1118 Westbriar Ct NE
Date
Details
Price
Change
Source
6/30/2026
Sold
$2,650,000
—
MLS
4/16/2026
Listed
$2,650,000
—
MLS
Disclaimer: Historical sales information is derived from public records provided by the county offices. Information is not guaranteed and should be independently verified.
1118 Westbriar Court NE, Vienna, VA 22180 (MLS# VAFX2301460) is a Single Family property that was sold at $2,650,000 on June 30, 2026. Want to learn more about 1118 Westbriar Court NE? Do you have questions about finding other Single Family real estate for sale in Vienna? You can browse all Vienna real estate or contact a Coldwell Banker agent to request more information.