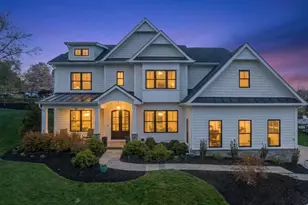
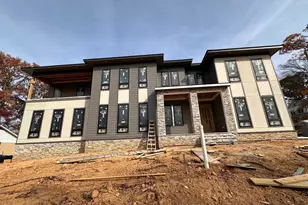
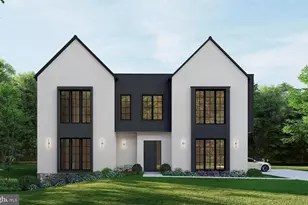
This is a carousel with tiles that activate property listing cards. Use the previous and next buttons to navigate.
1/1
$2,500,000
This is a carousel with tiles that activate property listing cards. Use the previous and next buttons to navigate.
1/1
Property Description
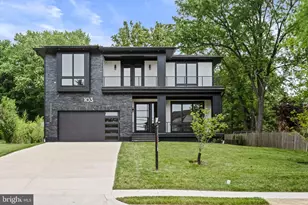
Discover exceptional craftsmanship and modern luxury in this stunning custom-built estate, offering 7,619 square feet of beautifully designed living space on a private 0.54-acre homesite. Thoughtfully created for both comfortable everyday living and sophisticated entertaining, the home features soaring 10-foot ceilings on the main level and 9-foot ceilings on the upper and lower levels, creating an airy, light-filled environment throughout. The main level showcases elegant gathering spaces, including a formal dining room connected to the gourmet kitchen by a well-appointed butler's pantry. Designed to impress, the chef's kitchen features premium Thermador appliances, custom cabinetry, an oversized center island with seating, and a bright breakfast area overlooking the backyard. The adjoining family room serves as the heart of the home, highlighted by a gas fireplace and seamless access to a covered rear porch, perfect for indoor-outdoor living and entertaining. A private main-level guest suite with a walk-in closet and ensuite bath offers comfort and flexibility for visitors or multigenerational living. A stylish powder room and spacious two-car garage complete the main floor. The upper level is anchored by a luxurious primary suite designed as a true retreat. The suite features dual walk-in closets, including an impressive dressing room with a center island, and a spa-inspired bath with premium finishes. A generously sized secondary suite provides the comfort and privacy of an additional primary bedroom, while two additional bedrooms each enjoy their own ensuite baths. A convenient laundry room and a dramatic vaulted family lounge with balcony access add versatility and functionality to the upper level. Designed with entertaining in mind, the finished lower level offers an expansive recreation room centered around a modern electric fireplace and complemented by a sleek wet bar. This level also includes two additional bedrooms with private ensuite baths, a dedicated media room, a powder room, and a large flexible space that can be tailored to suit a fitness studio, golf simulator, home office, playroom, or other lifestyle needs. Engineered hardwood flooring, designer finishes, illuminated mirrors, elegant tilework, and LED staircase lighting enhance the home's refined aesthetic throughout. Situated on more than half an acre, the property offers a spacious backyard with endless possibilities for customization, whether envisioning a future pool, outdoor kitchen, entertaining terrace, or expansive lawn for recreation and relaxation. Ideally positioned for commuters, the home provides convenient access to Chain Bridge Road, I-495, I-66, the Dulles Access Road, Metro stations, Maryland, and Washington, D.C., making travel throughout the region effortless. Located just minutes from the vibrant destinations of Vienna and Tysons, residents enjoy close proximity to upscale shopping, acclaimed restaurants, entertainment, and everyday conveniences. Nearby Westwood Country Club offers an exceptional lifestyle experience . Combining timeless design, exceptional quality, and an unbeatable location.A rare opportunity to own a distinguished new construction home in one of Vienna's most desirable neighborhoods.
Full Property Details
Full Property Details for 103 St Andrews Dr NE
General
- Sold For: $2,500,000
- Taxes: (2026)
- Status: Closed
- Type: Single Family
- Source: BrightMLSMidAtlantic
- MLS ID: VAFX2317914
- Added to Site: 62 day(s) ago
Interior
- Interior Features: Entry Level Bedroom, Floor Plan - Open, Kitchen - Gourmet, Walk-in Closet(s), Wet/Dry Bar, Butlers Pantry, Breakfast Area, Recessed Lighting
- Fireplace: Yes
- Number of Fireplaces: 2
- Appliances: Dryer, Washer, Built-In Microwave, Dishwasher, Disposal, Humidifier, Oven - Double, Oven/Range - Gas, Stainless Steel Appliances, Water Heater - High-Efficiency
- Flooring: Solid Hardwood, Ceramic Tile
Rooms
Bathrooms
- Total Bathrooms: 9
- Full Bathrooms: 7
- Half Bathrooms: 2
- Upper Floor Baths: 4
- Upper - Full Baths: 4
- Main Floor Baths: 2
- Main - Full Baths: 1
- Main - 1/2 Baths: 1
- Lower Floor Baths: 3
- Lower - Full Baths: 2
- Lower - 1/2 Baths: 1
Bedrooms
- Total Bedrooms: 7
- Bedrooms Upper: 4
- Bedrooms Lower: 2
- Bedrooms Main & Up: 1
Other Rooms
- Laundry: Upper Floor, Washer In Unit, Dryer In Unit
Exterior
- Exterior Features: Exterior Lighting, Sidewalks
- Porch/Patio/Deck: Porch(es), Patio(s), Balcony
Parking
- Garage: Yes
- Garage Spaces: 2
- Total Spaces: 2
- Parking Features: Concrete Driveway
- Parking Type: Attached Garage
- Garage Description: Garage - Front Entry, Inside Access
Location
- County: FAIRFAX
- Subdivision: WESTBRIAR COUNTRY CLUB ESTATES
- Driving Directions: GPS
School Information
- School District: Fairfax County Public Schools
- Elementary School: Westbriar
- Middle School: Kilmer
- High School: Madison
Community
- Pets Allowed: Yes
- Pets: No Pet Restrictions
Heating & Cooling
- Central air: Yes
- Cooling Type: Central A/C
- Cooling Fuel: Electric
- Heating Type: Forced Air
- Heating Fuel: Natural Gas, Electric
- Water Heater: Natural Gas
Utilities
- Sewer: Public Sewer
- Water: Public
- Utility Description: Natural Gas Available, Water Available, Electric Available
Structural Information
- Architectural Style: Contemporary
- Structure Type: Detached
- Construction: Fiber Cement, HardiPlank Type, Stone, Other
- Basement: Yes
- Basement Entrance: Yes
- Basement Desc.: Daylight, Partial, Fully Finished, Interior Access, Outside Entrance, Space For Rooms
- Foundation: Permanent, Slab
- Roof: Architectural Shingle, Fiberglass
- Stories Description: Lower 1, Main, Upper 1
- Square Feet: 7,619
- Sq. Ft. Source: Estimated
- Living Area: 7,619 Sq. Ft.
- Finished Above Grnd: 5,278 Sq. Ft.
- Finished Below Grnd: 2,341 Sq. Ft.
- Year Built: 2025
- Year Built Source: Estimated
- Property Condition: Excellent
Unit Information
Unit 1
- Bathrooms-Lower: 3
- Bedrooms-Lower: 2
Lot Features
- Lot Size (Acres): 0.54
- Lot Size (Sq. Ft.): 23,331
- Lot Size Source: Estimated
Financial Considerations
- Price Per Sq. Ft.: $491.66
- Tax Year: 2026
- Terms: Standard Sale
Disclosures and Reports
- Ownership: Fee Simple
Listed by Keller Williams Realty, Mansoora Dar
Sold by EXP Realty, LLC, SERIF SOYDAN

Get Pre-Approved Today
Schools
Schools serving 103 St Andrews Dr NE
School District:Fairfax County Public Schools
| Name | Grades | Distance |
|---|---|---|
Westbriar Elementary School 1741 Pine Valley Drive, Vienna, VA 22182 | K-6 | 0.4 mi |
Kilmer Middle School 8100 Wolftrap Road, Vienna, VA 22182 | 7-8 | 1.3 mi |
Madison High School 2500 James Madison Drive, Vienna, VA 22181 | 9-12 | 2.3 mi |
Disclaimer:
School attendance boundaries provided by ATTOM Data Solutions and are for reference only. Contact the school directly to verify enrollment eligibility.
Price & Sales History for 103 St Andrews Dr NE
Date
Details
Price
Change
Source
7/31/2026
Sold
$2,500,000
-3.66%
MLS
6/10/2026
Listed
$2,595,000
—
MLS
Disclaimer: Historical sales information is derived from public records provided by the county offices. Information is not guaranteed and should be independently verified.
103 Saint Andrews Drive NE, Vienna, VA 22180 (MLS# VAFX2317914) is a Single Family property that was sold at $2,500,000 on July 31, 2026. Want to learn more about 103 Saint Andrews Drive NE? Do you have questions about finding other Single Family real estate for sale in Vienna? You can browse all Vienna real estate or contact a Coldwell Banker agent to request more information.