This is a carousel with tiles that activate property listing cards. Use the previous and next buttons to navigate.
1/1
$530,000
This is a carousel with tiles that activate property listing cards. Use the previous and next buttons to navigate.
1/1
Property Description
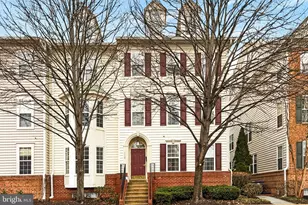
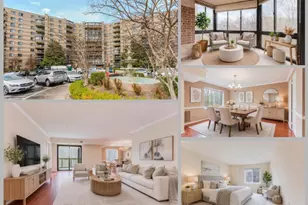
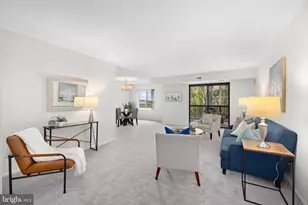
"Now offered at an exceptional new price-discover the value and lifestyle this Vienna home has to offer"Discover easy living in this rarely available 3-bedroom, 2-bath, two-level condo in the highly desirable Westwood Village community. Offering 1,530 square feet, this home combines the spacious feel of a townhome with thoughtful modern updates throughout. Step inside to an inviting open-concept main level featuring a bright and airy living and dining area anchored by a cozy fireplace that creates warmth and character while defining the space. Large windows fill the area with natural light, making it ideal for both everyday living and entertaining. The modern kitchen showcases stainless steel appliances, ample cabinetry, and a charming breakfast nook. Sliding glass doors lead from the breakfast area to a private balcony-perfect for morning coffee or unwinding in the evening. Downstairs, you'll find three generously sized bedrooms with ample closet space. The primary suite is a serene retreat featuring vaulted ceilings, a spacious walk-in closet, and a beautifully remodeled primary bath designed for comfort and style. A convenient laundry area completes the lower level. Nestled along the Vesper Trail in Tysons' last forest, this home offers a peaceful setting just half a mile from the Spring Hill Metro (Silver Line) and close to shops and restaurants. Enjoy easy access to Wolf Trap via a short walk or bike ride. Additional highlights include one assigned parking space directly in front of the home, plus additional resident and guest parking. Community amenities include a clubhouse with a fitness center, outdoor pool, and hot tub-located in front of the building.. With quick access to major commuter routes, Metro, dining, and shopping, this home offers the perfect blend of comfort, convenience, and lifestyle in the heart of Tysons. OPEN HOUSE: Saturday 18th and Sunday 19th from 1;30 pm-3:30 pm
Full Property Details
Full Property Details for 1520 Northern Neck Dr #101
General
- Sold For: $530,000
- HOA FEE: $446/month
- Taxes: $6,392 (2025)
- Status: Closed
- Type: Condo
- Source: BrightMLSMidAtlantic
- MLS ID: VAFX2292016
- Added to Site: 121 day(s) ago
Interior
- Rooms/Areas: Living Room, Dining Room, Bedroom 2, Bedroom 3, Kitchen, Bedroom 1, Laundry, Bathroom 2, Full Bath
- Interior Features: Bathroom - Tub Shower, Carpet, Combination Kitchen/Dining, Floor Plan - Open, Kitchen - Efficiency, Primary Bath(s)
- Fireplace: Yes
- Number of Fireplaces: 1
- Fireplace(s): Gas/Propane
- Appliances: Built-In Microwave, Dishwasher, Disposal, Dryer, Stainless Steel Appliances, Stove, Washer, Water Heater, Refrigerator
- Flooring: Carpet, Hardwood
Rooms
Bathrooms
- Total Bathrooms: 2
- Full Bathrooms: 2
- Lower Floor Baths: 2
- Lower - Full Baths: 2
Bedrooms
- Total Bedrooms: 3
- Bedrooms Lower: 3
Other Rooms
- Laundry: Basement
Additional Information
- Shared Amenities: Club House, Exercise Room, Pool - Outdoor
- Shared Pool: Yes
- Pool: Yes
Parking
- Assigned Spaces: 1
- Parking Features: Assigned
- Parking Type: On Street
Location
- County: FAIRFAX
- Subdivision: WESTWOOD VILLAGE
- Building Name: WESTWOOD VILLAGE CONDO
- Driving Directions: FROM TYSONS, WEST ROUTE 7 TO LEFT ON WESTWOOD CENTRE DR, AT SHERATON PREMIER, RIGHT SHERATON DR, LEFT ASHGROVE HOUSE LANE. RIGHT ON NORTHERN NECK DR. BUILDING 1520 IS ON YOUR RIGHT HAND SIDE. PLS PARK AT NON RESERVED SPOTS OR ON NUMBER 15.
School Information
- School District: Fairfax County Public Schools
- Elementary School: Westbriar
- Middle School: Kilmer
- High School: Marshall
Community
- Assoc. Fees Include: Common Area Maintenance, Ext Bldg Maint, Management, Parking Fee, Pool(s), Recreation Facility, Trash, Water, Snow Removal
- Pets Allowed: Yes
- Pets: Dogs OK, Size/Weight Restriction, Cats OK, Number Lim
Heating & Cooling
- Central air: Yes
- Cooling Type: Central A/C
- Cooling Fuel: Electric
- Heating Type: Forced Air
- Heating Fuel: Natural Gas
- Water Heater: Natural Gas
Utilities
- Sewer: Public Sewer
- Water: Public
- Utility Description: Electric Available, Natural Gas Available, Sewer Available, Water Available
Structural Information
- Architectural Style: Contemporary
- Structure Type: Garden 1 - 4 Floors
- Model: Victoria B
- Construction: Aluminum Siding
- Basement: Yes
- Basement Desc.: Daylight, Partial
- Foundation: Concrete Perimeter
- Entry Floor Number: 1
- Stories Description: Lower 1, Main
- Square Feet: 1,530
- Sq. Ft. Source: Assessor
- Living Area: 1,530 Sq. Ft.
- Finished Above Grnd: 1,530 Sq. Ft.
- Year Built: 1999
- Year Built Source: Assessor
- Property Condition: Very Good
Unit Information
Unit 1
- Bathrooms-Lower: 2
- Bedrooms-Lower: 3
Lot Features
- Zoning: 312
Financial Considerations
- Price Per Sq. Ft.: $349.67
- Condo Fee: $446
- Condo Fee Freq: Monthly
- Assessment Year: 2025
- City/TownTax Freq: Annually
- County Tax: $5,950
- County Tax Freq: Semi-Annually
- Tax w/Assessment: $530,090
- Tax Amount: $6,392
- Tax Year: 2025
- Terms: Standard Sale
- Tax Total Finished Sq. Ft.: 1530
Disclosures and Reports
- Ownership: Condominium
- Condo: Yes
Listed by Long & Foster Real Estate, Inc., Elizabeth Sachero-Perez
Sold by Realty ONE Group Capital, Kelly Pappas

Get Pre-Approved Today
Schools
Schools serving 1520 Northern Neck Dr #101
School District:Fairfax County Public Schools
| Name | Grades | Distance |
|---|---|---|
Westbriar Elementary School 1741 Pine Valley Drive, Vienna, VA 22182 | K-6 | 0.7 mi |
Kilmer Middle School 8100 Wolftrap Road, Vienna, VA 22182 | 7-8 | 2.2 mi |
Marshall High School 7731 Leesburg Pike, Falls Church, VA 22043 | 9-12 | 2.6 mi |
Disclaimer:
School attendance boundaries provided by ATTOM Data Solutions and are for reference only. Contact the school directly to verify enrollment eligibility.
Price & Sales History for 1520 Northern Neck Dr #101
Date
Details
Price
Change
Source
6/12/2026
Sold
$530,000
-0.93%
MLS
5/04/2026
Price Reduced
$535,000
-2.55%
MLS
4/11/2026
Price Reduced
$549,000
-1.79%
MLS
3/15/2026
Listed
$559,000
—
MLS
Disclaimer: Historical sales information is derived from public records provided by the county offices. Information is not guaranteed and should be independently verified.
1520 Northern Neck Drive #101, Vienna, VA 22182 (MLS# VAFX2292016) is a Condo property that was sold at $530,000 on June 12, 2026. Want to learn more about 1520 Northern Neck Drive #101? Do you have questions about finding other Condo real estate for sale in Vienna? You can browse all Vienna real estate or contact a Coldwell Banker agent to request more information.