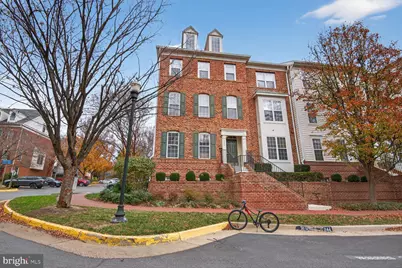
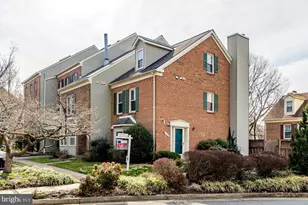
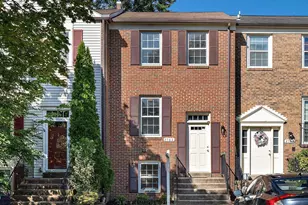
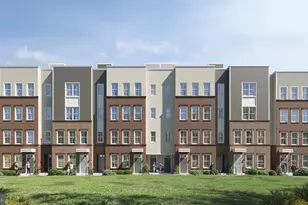
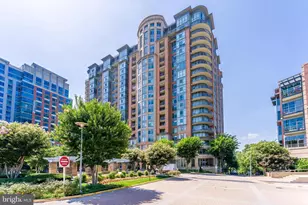
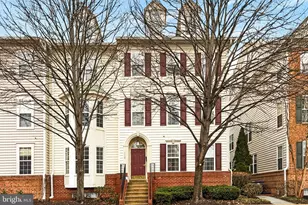
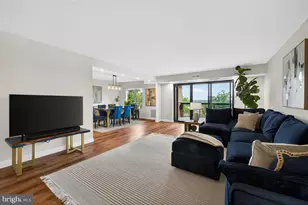
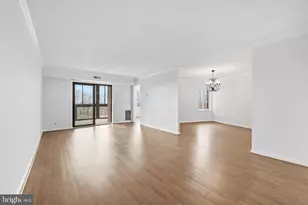
Full Property Details for 8866 Ashgrove House Ln #201
General
- Sold For: $607,000
- HOA FEE: $447/month
- Taxes: $6,876 (2025)
- Status: Closed
- Type: Townhouse
- Source: BrightMLSMidAtlantic
- MLS ID: VAFX2293248
- Added to Site: 190 day(s) ago
Interior
- Interior Features: Bathroom - Soaking Tub, Bathroom - Walk-In Shower, Walk-in Closet(s)
- Fireplace: Yes
- Number of Fireplaces: 1
- Fireplace(s): Double Sided
- Appliances: Built-In Microwave, Built-In Range, Dishwasher, Disposal, Exhaust Fan, Microwave, Oven/Range - Gas, Range Hood, Washer, Dryer
- Flooring: Hardwood
Rooms
- Total Bathrooms: 3
- Full Bathrooms: 2
- Half Bathrooms: 1
- Upper Floor Baths: 2
- Upper - Full Baths: 2
- Main Floor Baths: 1
- Main - 1/2 Baths: 1
- Total Bedrooms: 2
- Bedrooms Upper: 2
Additional Information
- Shared Amenities: Club House, Exercise Room, Gated Community, Party Room, Pool - Outdoor
- Shared Pool: Yes
- Pool: Yes
- Security/Safety: Main Entrance Lock
Exterior
- Porch/Patio/Deck: Balcony
Parking
- Assigned Spaces: 1
- Parking Features: Assigned
- Parking Type: Other
Location
- County: FAIRFAX
- Subdivision: WESTWOOD VILLAGE
- Building Name: WESTWOOD VILLAGE CONDO
- Driving Directions: From Tysons Corner, go west on Route 7 for 1 1/2 miles. Left on Westwood Center Dr, right on Sheraton Tysons Dr, then left on Ashgrove House Ln. Continue through the gate; property on right.
- Location Details: Corner Lot/Unit
School Information
- School District: Fairfax County Public Schools
- Elementary School: Westbriar
- Middle School: Kilmer
- High School: Marshall
Community
- Assoc. Fees Include: Common Area Maintenance, Lawn Maintenance, Management, Pool(s), Recreation Facility, Road Maintenance, Security Gate, Snow Removal, Trash, Water
- Pets Allowed: Yes
- Pets: Number Limit, Size/Weight Restriction
Heating & Cooling
- Central air: Yes
- Cooling Type: Central A/C
- Cooling Fuel: Electric
- Heating Type: Forced Air
- Heating Fuel: Natural Gas
- Water Heater: Natural Gas
Utilities
- Sewer: Public Sewer
- Water: Public
Structural Information
- Architectural Style: Contemporary
- Structure Type: End of Row/Townhouse
- Construction: Brick Front, Aluminum Siding
- Foundation: Concrete Perimeter
- Doors: Sliding Glass
- Entry Floor Number: 2
- Stories Description: Main, Upper 1
- Square Feet: 1,336
- Sq. Ft. Source: Assessor
- Living Area: 1,336 Sq. Ft.
- Finished Above Grnd: 1,336 Sq. Ft.
- Year Built: 2000
- Year Built Source: Assessor
- Property Condition: Excellent
Unit Information
Lot Features
- Property View: Other
- Zoning: 312
- Lot Description: Corner, No Thru Street
Financial Considerations
- Price Per Sq. Ft.: $468.94
- Condo Fee: $447
- Condo Fee Freq: Monthly
- Assessment Year: 2025
- City/TownTax Freq: Annually
- County Tax: $6,400
- County Tax Freq: Annually
- Tax w/Assessment: $570,170
- Tax Amount: $6,876
- Tax Year: 2025
- Terms: Standard Sale
- Tax Total Finished Sq. Ft.: 1336
Disclosures and Reports
- Ownership: Condominium
- Condo: Yes
Listed by Fairfax Realty of Tysons, Marcelle A Jawhar
Sold by MCM Realty Company, Mahbod Hashemzadeh