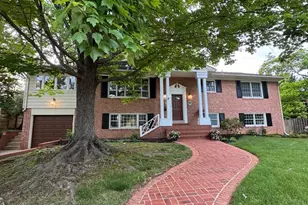
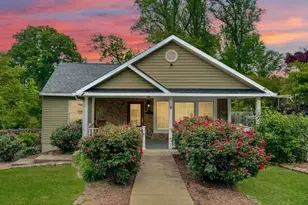
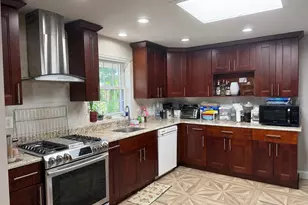
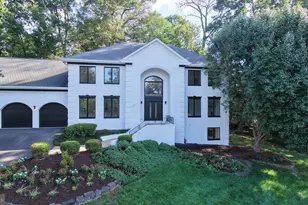
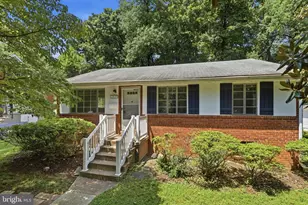
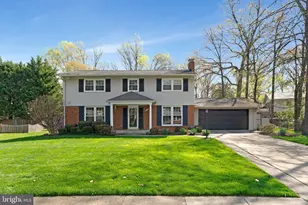
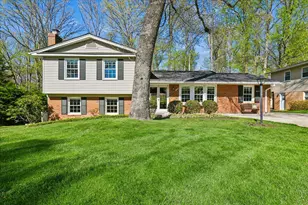
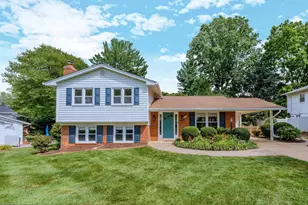
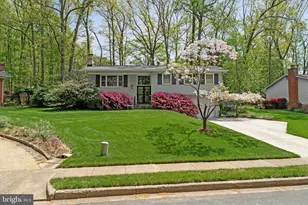
Full Property Details for 1706 Burning Tree Dr
General
- Sold For: $1,210,000
- Taxes: $11,030 (2025)
- Status: Closed
- Type: Single Family
- Source: BrightMLSMidAtlantic
- MLS ID: VAFX2302892
- Added to Site: 137 day(s) ago
Interior
- Rooms/Areas: Living Room, Dining Room, Primary Bedroom, Bedroom 2, Bedroom 3, Bedroom 4, Kitchen, Family Room, Foyer, Breakfast Room, Storage Room, Bathroom 2, Primary Bathroom, Half Bath, Screened Porch
- Interior Features: Carpet, Wood Floors, Laundry Chute, Breakfast Area, Dining Area, Kitchen - Eat-In
- Fireplace: Yes
- Number of Fireplaces: 1
- Fireplace(s): Wood
- Appliances: Cooktop, Oven - Wall, Range Hood, Dishwasher, Washer, Dryer - Gas, Refrigerator, Icemaker
- Flooring: Hardwood, Carpet
Rooms
- Total Bathrooms: 3
- Full Bathrooms: 2
- Half Bathrooms: 1
- Main Floor Baths: 2
- Main - Full Baths: 2
- Lower Floor Baths: 1
- Lower - 1/2 Baths: 1
- Total Bedrooms: 4
- Bedrooms Lower: 1
- Bedrooms Main & Up: 3
Exterior
- Porch/Patio/Deck: Deck(s), Patio(s), Screened, Porch(es)
Parking
- Carport Spaces: 1
- Total Spaces: 1
- Parking Features: Paved Driveway, Concrete Driveway
- Parking Type: Attached Carport
Location
- County: FAIRFAX
- Subdivision: TYSONS GREEN
- Driving Directions: Take Rt. 7 (Leesburg Pike) to Gosnell Rd. Turn on Gosnell Rd headed south towards Rt. 123 (Chain Bridge Rd). Take a right on Old Courthouse Rd. Take a right on Westwood Dr. Take a left on Burning Tree Dr. and then a Right onto Higdon Dr. and a left onto Burning Tree.
School Information
- School District: Fairfax County Public Schools
- Elementary School: Westbriar
- Middle School: Kilmer
- High School: Marshall
Heating & Cooling
- Central air: Yes
- Cooling Type: Central A/C
- Cooling Fuel: Electric
- Heating Type: Forced Air
- Heating Fuel: Natural Gas
- Water Heater: Natural Gas
Utilities
- Sewer: Public Sewer
- Water: Public
Structural Information
- Architectural Style: Ranch/Rambler
- Structure Type: Detached
- Builder: Yeonas
- Model: Kent
- Construction: Combination
- Basement: Yes
- Basement Entrance: Yes
- Basement Desc.: Partially Finished, Rear Entrance, Walkout Level
- Foundation: Slab
- Roof: Architectural Shingle
- Stories Description: Lower 1, Main
- Square Feet: 2,585
- Sq. Ft. Source: Estimated
- Living Area: 2,026 Sq. Ft.
- Finished Above Grnd: 1,357 Sq. Ft.
- Finished Below Grnd: 669 Sq. Ft.
- Basement Finished: 50%
- Year Built: 1965
- Year Built Source: Assessor
- Property Condition: Excellent
Unit Information
- Bathrooms-Lower: 1
- Bedrooms-Lower: 1
Lot Features
- Property View: Garden/Lawn
- Lot Size (Acres): 0.24
- Lot Size (Sq. Ft.): 10,663
- Lot Size Source: Assessor
- Zoning: 130
- Lot Description: Front Yard, Landscaping
Financial Considerations
- Price Per Sq. Ft.: $809.87
- Assessment Year: 2026
- County Tax: $10,710
- County Tax Freq: Annually
- Tax w/Assessment: $991,980
- Tax Amount: $11,030
- Tax Year: 2025
- Terms: Standard Sale
- Tax Total Finished Sq. Ft.: 1442
Disclosures and Reports
- Ownership: Fee Simple
- Exclusions: Blinds in front kitchen window and living room window do not convey
- Section: 3
- Lot Number: 13
Listed by Century 21 Redwood Realty, Suzanne T Parisi
Sold by Compass, Katherine Hunter