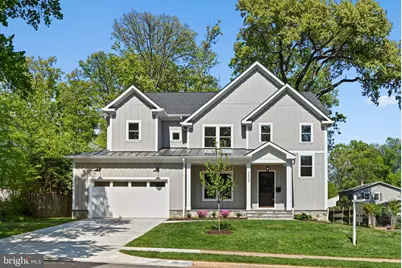
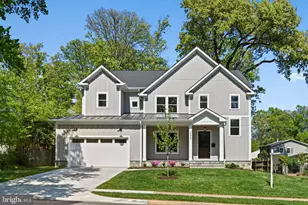
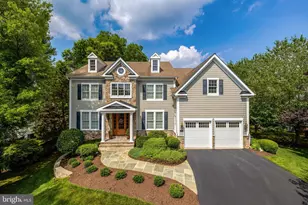
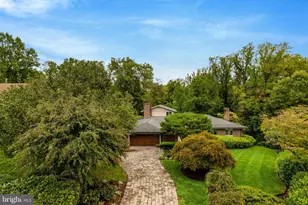
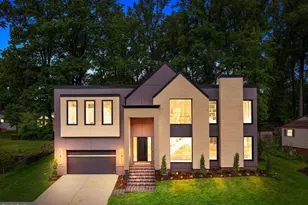
Full Property Details for 2633 Wooster Ct
General
- Sold For: $2,249,000
- Taxes: $6,688 (2025)
- Status: Closed
- Type: Single Family
- Source: BrightMLSMidAtlantic
- MLS ID: VAFX2308064
- Added to Site: 158 day(s) ago
Interior
- Number of Rooms: 25
- Interior Features: Bathroom - Soaking Tub, Bathroom - Tub Shower, Bathroom - Walk-In Shower, Breakfast Area, Built-Ins, Butlers Pantry, Carpet, Crown Moldings, Dining Area, Family Room Off Kitchen, Floor Plan - Open, Formal/Separate Dining Room, Kitchen - Island, Pantry, Primary Bath(s), Recessed Lighting, Walk-in Closet(s)
- Appliances: Dishwasher, Built-In Microwave, Disposal, Energy Efficient Appliances, Exhaust Fan, Humidifier, Icemaker, Oven/Range - Gas, Range Hood, Refrigerator
- Flooring: Carpet, Ceramic Tile, Engineered Wood
Rooms
- Total Bathrooms: 6
- Full Bathrooms: 5
- Half Bathrooms: 1
- Upper Floor Baths: 4
- Upper - Full Baths: 4
- Main Floor Baths: 1
- Main - 1/2 Baths: 1
- Lower Floor Baths: 1
- Lower - Full Baths: 1
- Total Bedrooms: 5
- Bedrooms Upper: 4
- Bedrooms Lower: 1
- Laundry: Hookup, Upper Floor
Additional Information
- Shared Amenities: None
- Security/Safety: Carbon Monoxide Detector(s)
Exterior
- Porch/Patio/Deck: Porch(es)
Parking
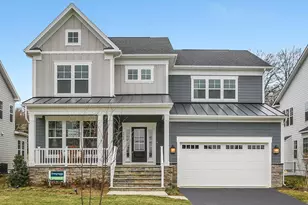
- Garage: Yes
- Garage Spaces: 2
- Total Spaces: 2
- Parking Features: Asphalt Driveway
- Parking Type: Attached Garage
- Garage Description: Garage - Front Entry, Garage Door Opener, Inside Access
Location
- County: FAIRFAX
- Subdivision: DUNN LORING WOODS
- Cross Streets: Cottage St
- Driving Directions: Take Beltway to Gallows rd exit towards Tysons. Turn left on Cottage St and right on Wooster.
- Direction Faces: Southeast
School Information
- School District: Fairfax County Public Schools
- High School: Marshall
Community
- Assoc. Fees Include: None
- Pets Allowed: Yes
- Pets: No Pet Restrictions
Heating & Cooling
- Central air: Yes
- Cooling Type: Central A/C, Heat Pump(s), Programmable Thermostat
- Cooling Fuel: Electric
- Heating Type: Forced Air, Heat Pump - Electric BackUp, Humidifier, Programmable Thermostat
- Heating Fuel: Natural Gas
- Water Heater: 60+ Gallon Tank, Natural Gas
Utilities
- Sewer: Public Septic
- Water: Public
- Utility Description: Electric Available, Natural Gas Available, Cable TV Available, Sewer Available, Water Available
Structural Information
- Architectural Style: Colonial, Contemporary, Traditional
- Structure Type: Detached
- Builder: Dunhill Builders
- Model: Mt. Holly
- Construction: Asphalt, Batts Insulation, Blown-In Insulation, Cement Siding, CPVC/PVC, Fiber Cement, HardiPlank Type
- Basement: Yes
- Basement Entrance: Yes
- Basement Desc.: Fully Finished, Poured Concrete, Side Entrance, Walkout Stairs
- Foundation: Concrete Perimeter, Passive Radon Mitigation, Slab
- Roof: Architectural Shingle
- Walls/Ceilings: Dry Wall, Tray Ceilings
- Windows: Double Hung, Energy Efficient, Screens
- Stories Description: Lower 1, Main, Upper 1
- Square Feet: 6,242
- Sq. Ft. Source: Estimated
- Living Area: 6,242 Sq. Ft.
- Finished Above Grnd: 4,244 Sq. Ft.
- Finished Below Grnd: 1,998 Sq. Ft.
- Year Built: 2026
- Year Built Source: Estimated
- Property Condition: Excellent
Unit Information
- Bathrooms-Lower: 1
- Bedrooms-Lower: 1
Additional Structures
Lot Features
- Lot Size (Acres): 0.28
- Lot Size (Sq. Ft.): 12,269
- Lot Size Source: Assessor
- Zoning: 130
- Lot Description: Cul-de-sac, Level, No Thru Street, Rear Yard, Road Frontage
Financial Considerations
- Price Per Sq. Ft.: $529.92
- Assessment Year: 2025
- City/TownTax Freq: Annually
- Tax w/Assessment: $1,281,000
- Tax Amount: $6,688
- Tax Year: 2025
- Terms: Standard Sale
- Tax Total Finished Sq. Ft.: 4244
Disclosures and Reports
- Ownership: Fee Simple
- Section: 4
- Lot Number: 27
Listed by Compass, Mark R Sirianni
Sold by KW United, Ania Cress