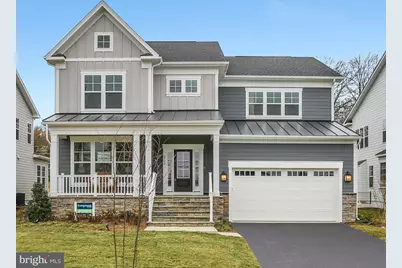
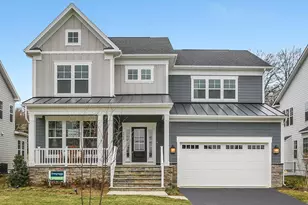
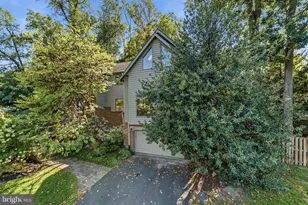
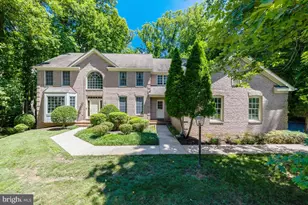
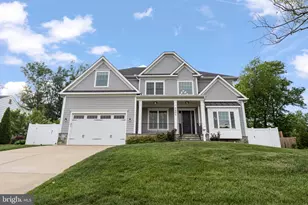
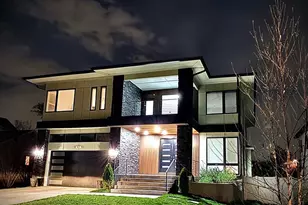
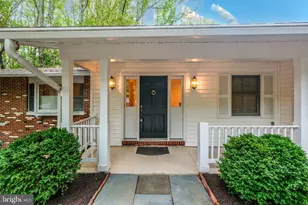
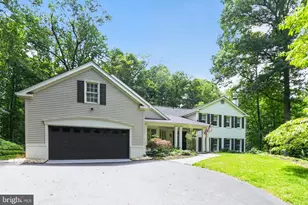
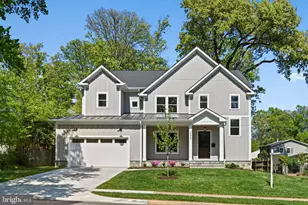
Full Property Details for 2423 Jackson Pkwy
General
- Sold For: $1,995,334
- Taxes: $9,244 (2024)
- Status: Closed
- Type: Single Family
- Source: BrightMLSMidAtlantic
- MLS ID: VAFX2213656
- Added to Site: 667 day(s) ago
Interior
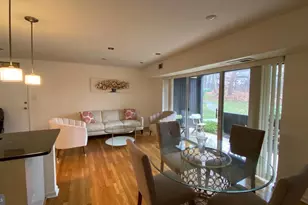
- Rooms/Areas: Living Room, Dining Room, Primary Bedroom, Bedroom 2, Bedroom 3, Bedroom 4, Kitchen, Family Room, Basement, Foyer, Laundry, Mud Room, Bathroom 2, Bathroom 3, Primary Bathroom, Half Bath
- Interior Features: Air Filter System, Attic/House Fan, Bathroom - Tub Shower, Breakfast Area, Carpet, Dining Area, Family Room Off Kitchen, Floor Plan - Open, Formal/Separate Dining Room, Kitchen - Eat-In, Kitchen - Gourmet, Kitchen - Island, Kitchen - Table Space, Pantry, Primary Bath(s), Recessed Lighting, Walk-in Closet(s), Wood Floors
- Fireplace: Yes
- Number of Fireplaces: 1
- Fireplace(s): Gas/Propane
- Appliances: Stainless Steel Appliances, Built-In Microwave, Cooktop, Dishwasher, Disposal, Energy Efficient Appliances, Exhaust Fan, Humidifier, Oven - Double, Oven - Wall, Range Hood, Refrigerator, Washer/Dryer Hookups Only, Water Heater - High-Efficiency
- Flooring: Carpet, Ceramic Tile, Concrete, Hardwood
Rooms
- Total Bathrooms: 4
- Full Bathrooms: 3
- Half Bathrooms: 1
- Upper Floor Baths: 3
- Upper - Full Baths: 3
- Main Floor Baths: 1
- Main - 1/2 Baths: 1
- Total Bedrooms: 4
- Bedrooms Upper: 4
Exterior
- Exterior Features: Exterior Lighting, Sidewalks, Street Lights
Parking
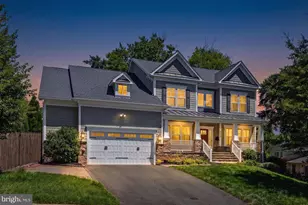
- Garage: Yes
- Garage Spaces: 2
- Total Spaces: 6
- Parking Features: Asphalt Driveway
- Parking Type: Attached Garage, Driveway, On Street
- Garage Description: Garage - Front Entry, Garage Door Opener, Inside Access
Location
- County: FAIRFAX
- Subdivision: STONEWALL MANOR
- Driving Directions: From Town of Vienna: Head SE on Park St. Left on Cedar Lane. Right on Stonewall Drive. Left onto Jackson Parkway. Property is on the right.
School Information
- School District: Fairfax County Public Schools
- Elementary School: Stenwood
- Middle School: Thoreau
- High School: Marshall
Heating & Cooling
- Central air: Yes
- Cooling Type: Air Purification System, Attic Fan, Central A/C, Programmable Thermostat, Whole House Exhaust Ventilation, Whole House Fan
- Cooling Fuel: Electric
- Heating Type: 90% Forced Air, Central, Humidifier, Programmable Thermostat, Zoned
- Heating Fuel: Central, Natural Gas
- Water Heater: 60+ Gallon Tank, Natural Gas
Utilities
- Sewer: Public Sewer
- Water: Public
- Utility Description: Electric Available, Natural Gas Available, Sewer Available, Water Available
Structural Information
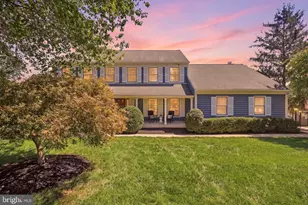
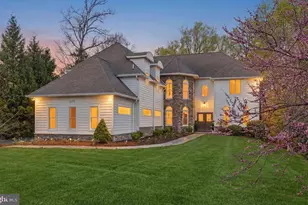
- Architectural Style: Transitional
- Structure Type: Detached
- Builder: Evergreene Homes
- Model: Addison II
- Construction: Advanced Framing, Asphalt, Batts Insulation, Blown-In Insulation, Cement Siding, Concrete, CPVC/PVC, Frame, Glass, HardiPlank Type, Masonry, Stone, Tile
- Basement: Yes
- Basement Entrance: Yes
- Basement Desc.: Connecting Stairway, Daylight, Partial, Interior Access, Outside Entrance, Sump Pump, Water Proofing System, Windows
- Foundation: Concrete Perimeter, Passive Radon Mitigation, Slab
- Roof: Architectural Shingle, Asphalt, Metal
- Walls/Ceilings: 9'+ Ceilings, Dry Wall
- Windows: Double Pane, Energy Efficient, Low-E, Screens, Vinyl Clad
- Stories Description: Main, Upper 1
- Square Feet: 4,774
- Sq. Ft. Source: Estimated
- Living Area: 3,449 Sq. Ft.
- Finished Above Grnd: 3,449 Sq. Ft.
- Year Built: 2026
- Year Built Source: Estimated
- Property Condition: Excellent
Lot Features
- Property View: Garden/Lawn
- Lot Size (Acres): 0.29
- Lot Size (Sq. Ft.): 12,835
- Lot Size Source: Assessor
- Zoning: 130
- Lot Description: Front Yard, Rear Yard
Green Features
- RFactor - Ceilings: R-49
- RFactor - Walls: R-21
- RFactor-Basement: R-13
Financial Considerations
- Price Per Sq. Ft.: $511.71
- Assessment Year: 2024
- City/TownTax Freq: Annually
- County Tax: $8,977
- County Tax Freq: Annually
- Tax w/Assessment: $797,980
- Tax Amount: $9,244
- Tax Year: 2024
- Terms: Standard Sale
- Tax Total Finished Sq. Ft.: 1380
Disclosures and Reports
- Ownership: Fee Simple
- Section: 1
- Lot Number: 68
Listed by Pearson Smith Realty, LLC, JENNIFER M RIDDLE
Sold by RE/MAX Allegiance, Jessica V Fauteux