
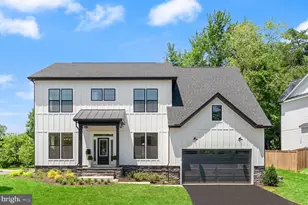
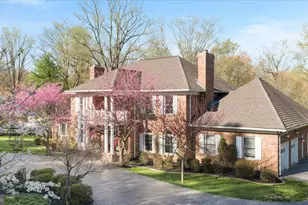
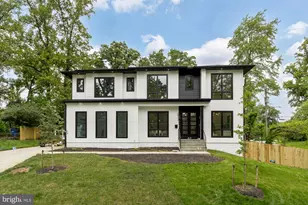
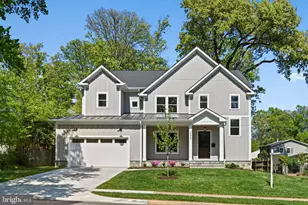
Full Property Details for 2418 Holt St
General
- Sold For: $2,122,672
- Taxes: $9,592 (2025)
- Status: Closed
- Type: Single Family
- Source: BrightMLSMidAtlantic
- MLS ID: VAFX2259004
- Added to Site: 432 day(s) ago
Interior
- Number of Rooms: 1
- Interior Features: Air Filter System, Attic/House Fan, Bathroom - Tub Shower, Bathroom - Walk-In Shower, Carpet, Dining Area, Family Room Off Kitchen, Floor Plan - Open, Formal/Separate Dining Room, Kitchen - Eat-In, Kitchen - Gourmet, Kitchen - Island, Pantry, Primary Bath(s), Upgraded Countertops, Walk-in Closet(s)
- Fireplace: Yes
- Number of Fireplaces: 1
- Fireplace(s): Gas/Propane
- Appliances: Built-In Microwave, Cooktop, Dishwasher, Disposal, Energy Efficient Appliances, Humidifier, Oven - Wall, Refrigerator, Stainless Steel Appliances, Washer/Dryer Hookups Only, Water Heater
- Flooring: Carpet, Ceramic Tile, Concrete, Hardwood
Rooms
- Total Bathrooms: 7
- Full Bathrooms: 6
- Half Bathrooms: 1
- Upper Floor Baths: 4
- Upper - Full Baths: 4
- Main Floor Baths: 2
- Main - Full Baths: 1
- Main - 1/2 Baths: 1
- Lower Floor Baths: 1
- Lower - Full Baths: 1
- Total Bedrooms: 6
- Bedrooms Upper: 4
- Bedrooms Lower: 1
- Bedrooms Main & Up: 1
Additional Information
- Security/Safety: Carbon Monoxide Detector(s), Smoke Detector
Exterior
- Exterior Features: Exterior Lighting, Gutter System, Street Lights, Sidewalks
Parking
- Garage: Yes
- Garage Spaces: 2
- Total Spaces: 6
- Parking Features: Asphalt Driveway
- Parking Type: Attached Garage, Driveway
- Garage Description: Garage - Front Entry, Garage Door Opener, Inside Access
Location
- County: FAIRFAX
- Subdivision: STONEWALL MANOR
- Driving Directions: From 495, take the Route 50 Exit towards Merrifield. Then take a Right on Gallows Road. Continue on Gallows past Lee Highway and Dunn Loring Metro Station. Take a Left on Cottage Street, Right on Drexel St, Right on McNeil St then Left on Holt. 2418 Holt will be on your Left.
School Information
- School District: Fairfax County Public Schools
- Elementary School: Stenwood
- Middle School: Thoreau
- High School: Marshall
Heating & Cooling
- Central air: Yes
- Cooling Type: Attic Fan, Central A/C, Programmable Thermostat, Whole House Exhaust Ventilation, Whole House Fan, Air Purification System, Heat Pump(s)
- Cooling Fuel: Electric
- Heating Type: 90% Forced Air, Central, Forced Air, Humidifier, Programmable Thermostat, Zoned
- Heating Fuel: Natural Gas, Central
- Water Heater: 60+ Gallon Tank, Natural Gas
Utilities
- Sewer: Public Sewer
- Water: Public
- Utility Description: Electric Available, Natural Gas Available, Sewer Available, Water Available
Structural Information
- Property Detached: Yes
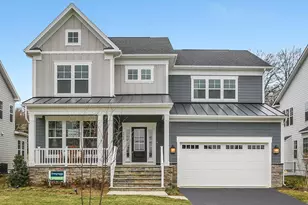
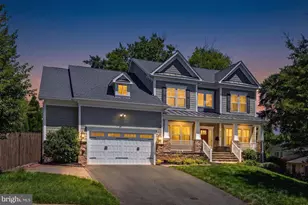
- Architectural Style: Farmhouse/National Folk, Transitional
- Structure Type: Detached
- Builder: Evergreene Homes
- Model: Foxmoor G
- Construction: Advanced Framing, Asphalt, Batts Insulation, Blown-In Insulation, Cement Siding, Concrete, CPVC/PVC, Frame, Glass, HardiPlank Type, Masonry, Rough-In Plumbing, Stone, Tile
- Basement: Yes
- Basement Entrance: Yes
- Basement Desc.: Connecting Stairway, Daylight, Partial, Interior Access, Outside Entrance, Sump Pump, Water Proofing System, Windows, Rough Bath Plumb, Drainage System
- Foundation: Concrete Perimeter, Passive Radon Mitigation, Pillar
- Roof: Architectural Shingle, Asphalt, Metal
- Walls/Ceilings: 9'+ Ceilings, Dry Wall
- Windows: Energy Efficient, Low-E, Screens
- Doors: Insulated
- Stories Description: Lower 1, Main, Upper 1
- Square Feet: 5,964
- Sq. Ft. Source: Estimated
- Living Area: 5,964 Sq. Ft.
- Finished Above Grnd: 4,093 Sq. Ft.
- Finished Below Grnd: 1,871 Sq. Ft.
- Year Built: 2026
- Year Built Source: Estimated
- Property Condition: Excellent
Unit Information
- Bathrooms-Lower: 1
- Bedrooms-Lower: 1
Lot Features
- Lot Size (Acres): 0.26
- Lot Size (Sq. Ft.): 11,325
- Lot Size Source: Estimated
- Zoning: 130
Green Features
- RFactor - Ceilings: R-49
- RFactor - Walls: R-21
- RFactor-Basement: R-13
Financial Considerations
- Price Per Sq. Ft.: $439.41
- County Tax: $9,314
- County Tax Freq: Annually
- Tax w/Assessment: $829,760
- Tax Amount: $9,592
- Tax Year: 2025
- Terms: Standard Sale
Disclosures and Reports
- Ownership: Fee Simple
- Lot Number: 216
Listed by Pearson Smith Realty, LLC, JENNIFER M RIDDLE
Sold by Pearson Smith Realty, LLC, Haythem Hedda