This is a carousel with tiles that activate property listing cards. Use the previous and next buttons to navigate.
1/1
$1,270,000
This is a carousel with tiles that activate property listing cards. Use the previous and next buttons to navigate.
1/1
Property Description
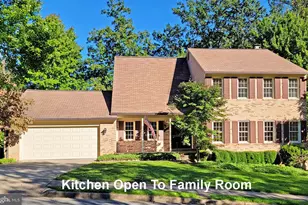
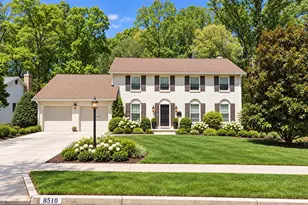
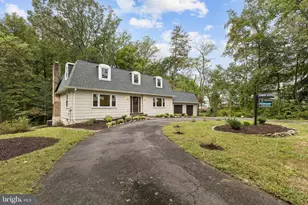
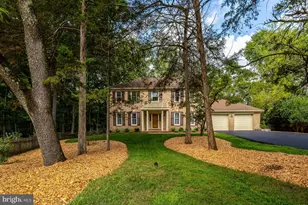
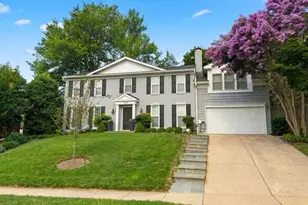
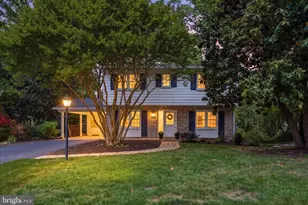

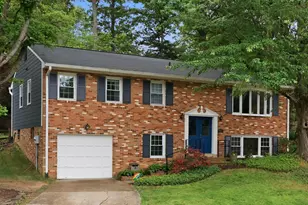
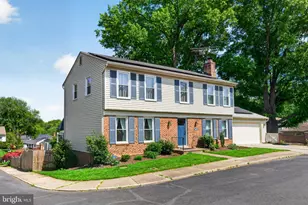
Welcome home to this beautiful five-bedroom home ideally located close to downtown Vienna yet quietly tucked at the end of a quiet cul-de-sac in the highly sought-after Wolftrap ES, Thoreau MS, and Madison HS pyramid-consistently ranked among the area's top schools. Set on a desirable 0.37-acre lot, this exceptional property blends generous living space, thoughtful updates, and an unbeatable Vienna location. As a wonderful bonus, the home comes with the ability to transfer membership to Cardinal Hill and Vienna Woods-skipping the current multi-year waitlist (subject to club rules & fees). The main level offers a thoughtfully connected layout, perfect for everyday living and entertaining. The spacious kitchen features granite countertops, ample hardwood cabinetry, stainless steel appliances, and a large center island with seating for five - flowing seamlessly into the sunny dining room and formal living room. A second set of French glass doors off the living room leads to a flexible space perfect for a home office. The family room is warm and inviting, anchored by a wood-burning fireplace with a brick surround and wood mantel, with French glass doors that fill the space with natural light. Both the kitchen and family room open directly to the composite deck, creating an easy connection between indoor and outdoor living. Just inside the front door, a welcoming foyer with custom millwork doubles as a practical drop zone for coats, backpacks, and everyday essentials. Upstairs, hardwood flooring carries through four spacious bedrooms, including a primary suite with ample closet space and an en-suite bath. Three additional bedrooms share a hall bath. The walkout lower level adds incredible versatility, with a kitchenette, dining area, family room, bedroom, full bath, storage area and separate laundry area. Whether used as an in-law suite, au pair suite, guest retreat, or recreation space, this level flexes to fit your needs, with full-size windows filling it with natural light. Outside, the home keeps impressing. The large deck and lower-level patio complete with porch swing overlook an expansive backyard, where mature landscaping and green space offer room for play, gardening, pets, or simply unwinding outdoors. Additional highlights include two laundry areas, a large storage room, an attached one-car garage, and a generously sized driveway for additional parking. Recent updates include a brand-new roof (2026), HVAC system (2017), and outdoor A/C compressor (2024). Existing Home warranty also conveys with the house. Location is one of this home's standout features. Just a block from Glyndon Park, and within easy walking distance to downtown Vienna's shops, restaurants, parks, and community favorites, plus the beloved W & OD Trail with 45+ miles of paved walking and biking paths. Tysons, the D. C. metro area's premier shopping and dining destination, and the Wolftrap Performing Arts Center are both just minutes away. Commuters will also love easy access to the Vienna Metro (Orange Line) and Greensboro Metro (Silver Line), plus major routes to Tysons, Reston, Arlington, and D. C. Vienna's charm, character, and strong community make it one of Northern Virginia's most desirable places to live, with beloved traditions like Viva Vienna, Chillin' on Church, Summer on the Green, the Halloween Parade, and Fourth of July celebrations. Recognized by Money Magazine as the #3 Best Small Town in America, Vienna offers outstanding quality of life and lasting appeal. This home is a rare opportunity in one of Vienna's most established neighborhoods.
Full Property Details
Full Property Details for 408 Holloway Ct NE
General
- Sold For: $1,270,000
- Taxes: $13,585 (2025)
- Status: Closed
- Type: Single Family
- Source: BrightMLSMidAtlantic
- MLS ID: VAFX2322390
- Added to Site: 47 day(s) ago
Interior
- Interior Features: Kitchen - Table Space, Dining Area, Floor Plan - Traditional, Bathroom - Tub Shower, Ceiling Fan(s), Combination Kitchen/Dining, Crown Moldings, Kitchen - Eat-In, Kitchen - Gourmet, Kitchen - Island, Primary Bath(s), Recessed Lighting, Walk-in Closet(s), Wood Floors
- Fireplace: Yes
- Number of Fireplaces: 1
- Fireplace(s): Mantel(s), Brick
- Appliances: Dishwasher, Disposal, Dryer, Microwave, Refrigerator, Washer, Extra Refrigerator/Freezer, Oven/Range - Electric, Oven/Range - Gas, Water Heater
- Flooring: Hardwood, Carpet, Luxury Vinyl Plank, Ceramic Tile
Rooms
Bathrooms
- Total Bathrooms: 4
- Full Bathrooms: 3
- Half Bathrooms: 1
- Upper Floor Baths: 2
- Upper - Full Baths: 2
- Main Floor Baths: 1
- Main - 1/2 Baths: 1
- Lower Floor Baths: 1
- Lower - Full Baths: 1
Bedrooms
- Total Bedrooms: 5
- Bedrooms Upper: 4
- Bedrooms Lower: 1
Other Rooms
- Laundry: Main Floor, Lower Floor
Exterior
- Porch/Patio/Deck: Deck(s), Patio(s), Porch(es)
Parking
- Garage: Yes
- Garage Spaces: 1
- Total Spaces: 1
- Parking Type: Attached Garage
- Garage Description: Garage - Rear Entry
Location
- County: FAIRFAX
- Subdivision: GLYNHILL
- Driving Directions: please use GPS
- Direction Faces: Northwest
- City Limits: Yes
School Information
- School District: Fairfax County Public Schools
- Elementary School: Wolftrap
- Middle School: Thoreau
- High School: Madison
Heating & Cooling
- Central air: Yes
- Cooling Type: Ceiling Fan(s), Central A/C
- Cooling Fuel: Electric
- Heating Type: Forced Air
- Heating Fuel: Natural Gas
- Water Heater: Natural Gas
Utilities
- Sewer: Public Sewer
- Water: Public
Structural Information
- Architectural Style: Colonial
- Structure Type: Detached
- Construction: Brick
- Basement: Yes
- Basement Entrance: Yes
- Basement Desc.: Rear Entrance, Side Entrance, Daylight, Partial, Fully Finished, Walkout Level
- Foundation: Slab
- Roof: Asphalt
- Walls/Ceilings: Dry Wall
- Windows: Bay/Bow, Storm
- Doors: Storm
- Stories Description: Lower 1, Main, Upper 1
- Square Feet: 3,631
- Sq. Ft. Source: Estimated
- Living Area: 3,269 Sq. Ft.
- Finished Above Grnd: 2,408 Sq. Ft.
- Finished Below Grnd: 861 Sq. Ft.
- Year Built: 1969
- Year Built Source: Assessor
- Property Condition: Excellent
Unit Information
- Unit Floor in Bldg.: 3
Unit 1
- Bathrooms-Lower: 1
- Bedrooms-Lower: 1
Lot Features
- Lot Size (Acres): 0.37
- Lot Size (Sq. Ft.): 16,117
- Lot Size Source: Estimated
- Zoning: 903
- Lot Description: Cul-de-sac, Trees/Wooded
- Fencing (Description): Rear
Financial Considerations
- Price Per Sq. Ft.: $533.64
- Assessment Year: 2026
- City/TownTax: $1,922
- City/TownTax Freq: Annually
- County Tax: $11,325
- County Tax Freq: Annually
- Tax w/Assessment: $1,011,110
- Tax Amount: $13,585
- Tax Year: 2025
- Terms: Standard Sale
- Tax Total Finished Sq. Ft.: 2408
Disclosures and Reports
- Ownership: Fee Simple
- Lot Number: 10
Listed by KW United, Timothy D Pierson and KW United, Reagan Anderson Fox
Sold by Compass, Trent D Heminger

Get Pre-Approved Today
Schools
Schools serving 408 Holloway Ct NE
School District:Fairfax County Public Schools
| Name | Grades | Distance |
|---|---|---|
Wolftrap Elementary School 1903 Beulah Road, Vienna, VA 22182 | K-6 | 0.6 mi |
Kilmer Middle School 8100 Wolftrap Road, Vienna, VA 22182 | 7-8 | 2.2 mi |
Madison High School 2500 James Madison Drive, Vienna, VA 22181 | 9-12 | 1.1 mi |
Disclaimer:
School attendance boundaries provided by ATTOM Data Solutions and are for reference only. Contact the school directly to verify enrollment eligibility.
Price & Sales History for 408 Holloway Ct NE
Date
Details
Price
Change
Source
7/27/2026
Sold
$1,270,000
-1.17%
MLS
7/01/2026
Price Increased
$1,285,000
2.8%
MLS
6/25/2026
Listed
$1,250,000
—
MLS
Disclaimer: Historical sales information is derived from public records provided by the county offices. Information is not guaranteed and should be independently verified.
408 Holloway Court NE, Vienna, VA 22180 (MLS# VAFX2322390) is a Single Family property that was sold at $1,270,000 on July 27, 2026. Want to learn more about 408 Holloway Court NE? Do you have questions about finding other Single Family real estate for sale in Vienna? You can browse all Vienna real estate or contact a Coldwell Banker agent to request more information.