This is a carousel with tiles that activate property listing cards. Use the previous and next buttons to navigate.
1/1
$1,000,000
This is a carousel with tiles that activate property listing cards. Use the previous and next buttons to navigate.
1/1
Property Description
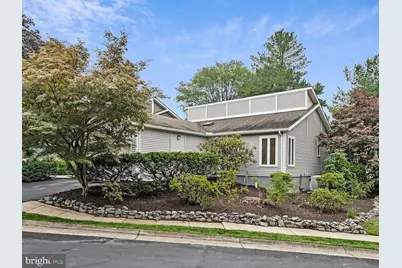
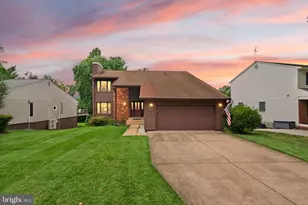
This stunning contemporary 2,672 SF home offers a coveted MAIN FLOOR primary BEDROOM suite, GARAGE and $100k in updates. Eat-in kitchen features granite countertops, abundant cabinetry, and new stainless appliances (refrigerator and stove). The light-filled living/dining room features vaulted ceilings, skylights, a wood-burning fireplace, refinished hardwood floors and double French doors. The primary suite is a private oasis featuring two generous WALK-IN closets and a NEW renovated luxury bath (2026) with a lavish walk-in shower, a freestanding soaking tub, and dual vanity-a spa-like retreat at home. A second bedroom and an updated hall bath complete the elegant main level. The inviting lower level doubles your entertaining options with a spacious den-perfect for movie night, games, or a pool table-plus two well-sized bedrooms, an updated bath, new flooring, a dedicated laundry/work room and separate storage room. Electric HVAC and hot water heater (2017). Oversized garage. Prime Vienna location: Close to top-rated schools, the vibrant downtown Vienna dining and shopping scene, and the scenic W&OD Trail. 5 minutes to Tysons, 2.5 miles to the Mosaic District, 2.3 miles to the Metro, with effortless access to 495 and 66. Proximity to Tysons, McLean, Reston, Falls Church, and DC makes this a well-connected haven.
Full Property Details
Full Property Details for 8424 Hollis Ln
General
- Sold For: $1,000,000
- HOA FEE: $110/month
- Taxes: $10,745 (2025)
- Status: Closed
- Type: Single Family
- Source: BrightMLSMidAtlantic
- MLS ID: VAFX2327036
- Added to Site: 50 day(s) ago
Interior
- Fireplace: Yes
- Number of Fireplaces: 1
Rooms
Bathrooms
- Total Bathrooms: 3
- Full Bathrooms: 3
- Main Floor Baths: 2
- Main - Full Baths: 2
- Lower Floor Baths: 1
- Lower - Full Baths: 1
Bedrooms
- Total Bedrooms: 4
- Bedrooms Lower: 2
- Bedrooms Main & Up: 2
Parking
- Garage: Yes
- Garage Spaces: 1
- Total Spaces: 1
- Parking Type: Attached Garage, Driveway
- Garage Description: Garage - Front Entry, Garage Door Opener
Location
- County: FAIRFAX
- Subdivision: BAILIWICK
- Cross Streets: Williams
- Driving Directions: Rt 7 to Gallows Rd., Right on Electric, Left on Williams, Right on Hollis to house on RIght
School Information
- School District: Fairfax County Public Schools
Community
- Association: Yes
- Assoc. Name: BAILIWICK HOME OWNERS ASSOCIATION
- Assoc. Fees Include: Common Area Maintenance, Snow Removal, Trash
Heating & Cooling
- Central air: Yes
- Cooling Type: Central A/C
- Cooling Fuel: Electric
- Heating Type: Heat Pump(s)
- Heating Fuel: Electric
- Water Heater: Electric
Utilities
- Sewer: Public Sewer
- Water: Public
Structural Information
- Architectural Style: Contemporary
- Structure Type: Detached
- Construction: Combination
- Basement: Yes
- Basement Desc.: Daylight, Partial, Connecting Stairway, Fully Finished, Interior Access, Sump Pump
- Foundation: Other
- Stories Description: Lower 1, Main
- Square Feet: 2,672
- Sq. Ft. Source: Estimated
- Living Area: 2,672 Sq. Ft.
- Finished Above Grnd: 1,486 Sq. Ft.
- Finished Below Grnd: 1,186 Sq. Ft.
- Year Built: 1983
- Year Built Source: Assessor
Unit Information
Unit 1
- Bathrooms-Lower: 1
- Bedrooms-Lower: 2
Lot Features
- Lot Size (Acres): 0.11
- Lot Size (Sq. Ft.): 4,774
- Lot Size Source: Assessor
- Zoning: 304
Financial Considerations
- Price Per Sq. Ft.: $672.27
- Association Fee: $110
- Assoc Fee Freq.: Monthly
- Assessment Year: 2026
- City/TownTax Freq: Annually
- County Tax: $10,433
- County Tax Freq: Annually
- Tax w/Assessment: $931,590
- Tax Amount: $10,745
- Tax Year: 2025
- Terms: Standard Sale
- Tax Total Finished Sq. Ft.: 1486
Disclosures and Reports
- Ownership: Fee Simple
- Lot Number: 23
Listed by Compass, Pat F Cunningham
Sold by TTR Sothebys International Realty, Kelly Olafsson

Get Pre-Approved Today
Schools
Schools serving 8424 Hollis Ln
School District:Fairfax County Public Schools
| Name | Grades | Distance |
|---|---|---|
Stenwood Elementary School 2620 Gallows Road, Vienna, VA 22180 | PK-6 | 1.2 mi |
Kilmer Middle School 8100 Wolftrap Road, Vienna, VA 22182 | 7-8 | 0.6 mi |
Marshall High School 7731 Leesburg Pike, Falls Church, VA 22043 | 9-12 | 1.2 mi |
Disclaimer:
School attendance boundaries provided by ATTOM Data Solutions and are for reference only. Contact the school directly to verify enrollment eligibility.
Price & Sales History for 8424 Hollis Ln
Date
Details
Price
Change
Source
8/12/2026
Sold
$1,000,000
0.1%
MLS
7/08/2026
Listed
$999,000
—
MLS
Disclaimer: Historical sales information is derived from public records provided by the county offices. Information is not guaranteed and should be independently verified.
8424 Hollis Lane, Vienna, VA 22182 (MLS# VAFX2327036) is a Single Family property that was sold at $1,000,000 on August 12, 2026. Want to learn more about 8424 Hollis Lane? Do you have questions about finding other Single Family real estate for sale in Vienna? You can browse all Vienna real estate or contact a Coldwell Banker agent to request more information.